Frank, Henry S., Memorial Synagogue

Why it's listed
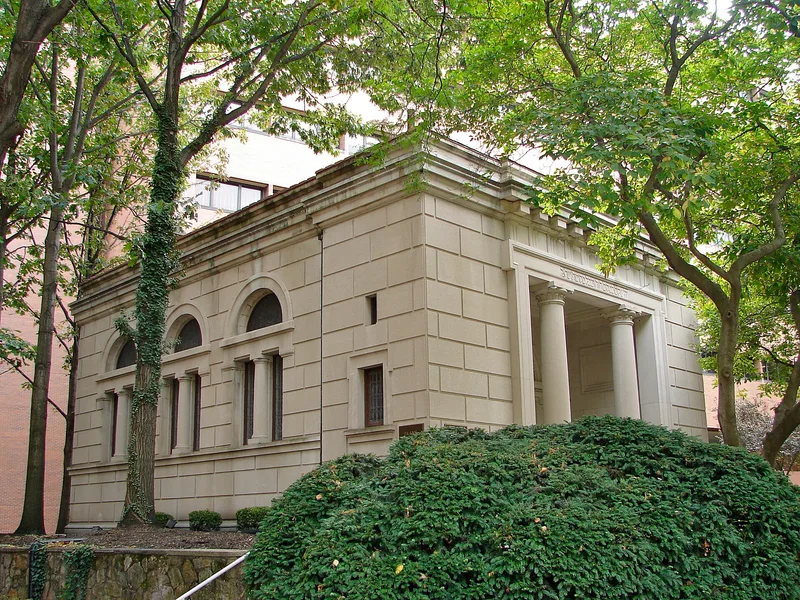
Built in 1901 on a slight rise in the grounds of the Jewish Hospital in Philadelphia, the Henry S. Frank Memorial Synagogue is a one-story rectangular chapel of Indiana limestone and granite under a dark red tile roof. Its west-facing doorway has two unfluted Doric columns set on a three-step stylobate, and the architrave carries a Hebrew inscription. Architect Arnold Brunner based its design on the remains of fourth-century synagogues at K'far Birim, Meiron and Ein Nabratein in the Galilee, drawing on their doorway shapes, lintel carvings and the seven-branch candlestick found at Ein Nabratein. The chapel's bipartite windows retain original stained glass in their lunettes. The building is regarded as an important example of an early twentieth-century classical design rooted in archaeological sources, and it has kept its exterior form despite changes to the surrounding hospital buildings.
Significance in brief: The nomination argues the chapel is a significant example of Arnold Brunner's classical design, which draws on archaeological evidence from ancient fourth-century synagogues in the Galilee, including the seven-branch candlestick and Hebrew inscription motifs. It also notes the building's original stained glass and largely unaltered exterior, and its placement as a focal point in the hospital campus.
Machine-generated summary. This summary was generated by a language model from the official nomination document and has not been reviewed line by line by an editor. It may contain errors. Check the source document before relying on any detail. Source: nomination document (PDF) · National Archives catalog entry. NRHP reference 83002267, listed July 12, 1983. Summary generated October 2026 (model claude-haiku-5-5, prompt v1.1-2026-10-29, confidence medium).
Key facts
| Address | York and Tabor Rds., Philadelphia |
|---|---|
| County | Philadelphia |
| Listed | July 12, 1983 |
| Reference number | 83002267 |
| Resource type | Building |
| Period of significance | 1901 |
| Architect / builder | Wm. R. Dougherty/Arnold W. Brunner; with Furness Evans & Co. |
| Architectural style | Classical Revival |
| Areas of significance | Architecture |
| Level of significance | Local |
| Status (as stated in the nomination) | Currently used as the office for the Dept. of Surgery, with a boxlike structure built within the chapel; the original hanging iron lamps remain. |
| Acreage | 0.1 |
| Coordinates | 40.03708, -75.14332 (NPS GIS) |
What listing means for this property
Religious properties are listed for their architectural or historical significance, not their religious use. Listing is honorary and does not restrict the congregation's use of the building. The federal rehabilitation credit is generally unavailable unless part of the building is income-producing; some state programmes and preservation grants do cover religious buildings. Federal funding or permits trigger Section 106 review.
General information, not legal or tax advice. Rules change; confirm with your State Historic Preservation Office or a qualified adviser.
Sources and further reading
- National Park Service, National Register of Historic Places database (snapshot May 2026), reference 83002267.
- Nomination form (PDF, National Archives) — catalog entry
- Wikipedia article (used for cross-checking only; text not reproduced here)
- Wikidata Q5727860
- This listing as JSON
Last updated October 2026. Found an error? See the editorial policy for how to report it.