Elverson, James, Jr., School
Also known as: Amy 2 & 5

Why it's listed
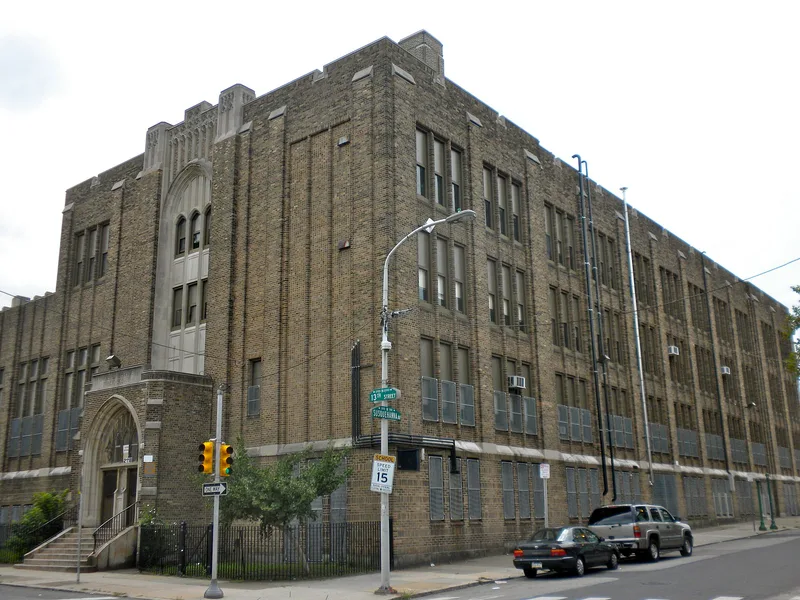
Built in 1929-1930 on Susquehanna Avenue in north Philadelphia, the James Elverson Jr. School is a three-story, eleven-bay building of buff-colored brick on a raised brick basement, set above a stone dripcourse. Designed by Irwin T. Catharine, it uses Late Gothic Revival detailing. Vertical piers run the full height of the building between the bays, emphasizing its verticality, and the central bays are recessed. The main entrance is a projecting pavilion with Gothic arches, tracery and stone-framed openings, and terra cotta or stone tracery lines the cornice. A castellated parapet tops the flat roof. The design shares elements with other Catharine schools, including the William Meredith School, built the following year to the same plan type. An addition made in 1954 extended the building behind its eastern side, giving it an L-shape. The building is considered a fine example of Catharine's work and was listed for its architecture, as part of the Philadelphia Public Schools thematic group.
Significance in brief: The building is regarded as a fine example of the designs of architect Irwin T. Catharine. It is evaluated as eligible under architecture as part of the Philadelphia Public School Thematic District. The 1954 addition makes the plan L-shaped but the form is still considered a contributing resource.
Machine-generated summary. This summary was generated by a language model from the official nomination document and has not been reviewed line by line by an editor. It may contain errors. Check the source document before relying on any detail. Source: nomination document (PDF) · National Archives catalog entry. NRHP reference 88002231, listed November 18, 1988. Summary generated October 2026 (model claude-haiku-5-5, prompt v1.1-2026-10-29, confidence medium).
Key facts
| Address | 1300 Susquehanna Ave., Philadelphia |
|---|---|
| County | Philadelphia |
| Listed | November 18, 1988 |
| Reference number | 88002231 |
| Resource type | Building |
| Period of significance | 1929-1930 |
| Architect / builder | Irwin T. Catharine (architect); builder unknown |
| Architectural style | Late Gothic Revival |
| Criteria |
|
| Areas of significance | Architecture |
| Level of significance | Local |
| Status (as stated in the nomination) | Condition recorded as good and integrity as good; in use as a school at the time of the form. |
| Acreage | 2.5 |
| Coordinates | 39.98580, -75.15446 (NPS GIS) |
What listing means for this property
For a publicly owned building or structure, listing mainly matters when federal funds, permits or licences are involved: projects then go through Section 106 review so effects on the property are considered. Listing also strengthens applications for preservation grants and, for leased income-producing uses, can enable the federal rehabilitation tax credit.
General information, not legal or tax advice. Rules change; confirm with your State Historic Preservation Office or a qualified adviser.
Sources and further reading
- National Park Service, National Register of Historic Places database (snapshot May 2026), reference 88002231.
- Nomination form (PDF, National Archives) — catalog entry
- Wikipedia article (used for cross-checking only; text not reproduced here)
- Wikidata Q6133457
- This listing as JSON
Last updated October 2026. Found an error? See the editorial policy for how to report it.