Drueding Brothers Company Building

Why it's listed
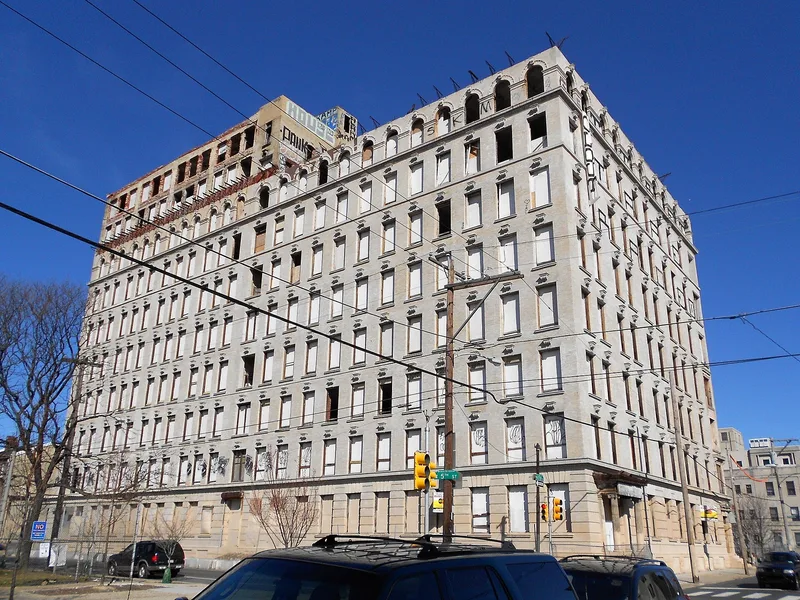
Eight- and ten-story tan brick and sandstone manufacturing building in Kensington, northeast Philadelphia, designed in the Neoclassical style. William Steele & Sons built the southern section in 1907 and the northern section in 1920, and the two halves share matching detailing. The Drueding Brothers Company used it for offices, manufacturing and storage. It is regarded as significant to industry because the company was the only exclusive manufacturer of chamois leather and chamois leather products in Philadelphia and a national leader in chamois production. Chamois was tanned with codfish oil, which made it highly water resistant, and the leather was used for cleaning, polishing, underclothing and novelty bags for jewelry or watches. The period of significance runs from 1907 to 1958, when one-third of the company relocated to North Carolina and its operations became decentralized.
Significance in brief: The nomination argues the building is significant for industry as the only exclusive manufacturer of chamois leather and chamois leather products in Philadelphia and a national leader in chamois production. Chamois was tanned using codfish oil, which made it highly water resistant, and it was used for cleaning, polishing, underclothing and novelty bags.
Machine-generated summary. This summary was generated by a language model from the official nomination document and has not been reviewed line by line by an editor. It may contain errors. Check the source document before relying on any detail. Source: nomination document (PDF) · National Archives catalog entry. NRHP reference 12001043, listed December 12, 2012. Summary generated October 2026 (model claude-haiku-5-5, prompt v1.1-2026-10-29, confidence high).
Key facts
| Address | 437-441 W. Master St., Philadelphia |
|---|---|
| County | Philadelphia |
| Listed | December 12, 2012 |
| Reference number | 12001043 |
| Resource type | Building |
| Period of significance | 1907-1958 |
| Architect / builder | William Steele & Sons |
| Architectural style | Neoclassical |
| Criteria |
|
| Areas of significance | Industry |
| Level of significance | Local |
| Status (as stated in the nomination) | All original windows are gone and openings are infilled with plywood; the cornice has been removed. |
| Acreage | 0.9 |
| Coordinates | 39.97501, -75.14433 (NPS GIS) |
What listing means for this property
For an income-producing building, listing (individually or as a contributing building in a district) is the gateway to the 20% federal rehabilitation tax credit on qualified rehabilitation costs, often stackable with state credits. Work claiming the credit must follow the Secretary of the Interior's Standards and be approved in advance.
Listing does not restrict a private owner acting without federal money or permits; where federal funding or licensing is involved, Section 106 review applies.
General information, not legal or tax advice. Rules change; confirm with your State Historic Preservation Office or a qualified adviser.
Sources and further reading
- National Park Service, National Register of Historic Places database (snapshot May 2026), reference 12001043.
- Nomination form (PDF, National Archives) — catalog entry
- Wikidata Q131599445
- This listing as JSON
Last updated October 2026. Found an error? See the editorial policy for how to report it.