Lutz-Franklin School

Approximate location: the National Park Service places this pin arbitrarily within the property, not at a surveyed point (stated accuracy ±12 m).
Why it's listed
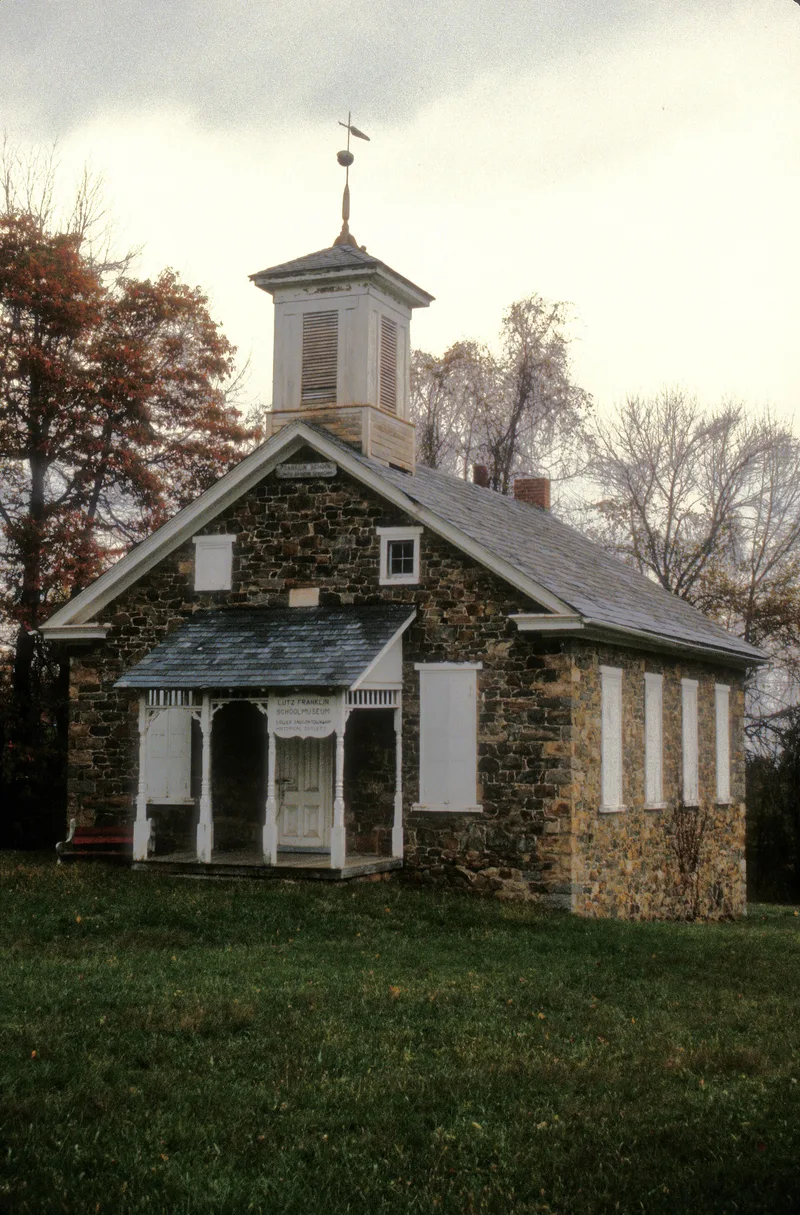
Built in 1880 of rubble stone on a site that had held schools since the 1780s, the Lutz-Franklin Schoolhouse is a one-story, one-room building with a front-end gable, a slate roof and a square belfry over the entrance. Its interior keeps the original school desks, cast iron Buffalo Fresh Air Heater, teacher's desk, recitation benches and plastered walls with a 12-foot ceiling hung from the rafters. The building replaced an 1827 stone schoolhouse, and its stone was reused in the new walls and foundation. A front porch was added in 1901, the last major alteration. The schoolhouse is regarded as a clear example of the rectangular one-room type that followed the Pennsylvania Common School Law of 1854 and the reforms of Northampton County's superintendent B.F. Raesly. Its design includes tall double hung windows meant to improve ventilation, and it is listed for its architecture. Following decades of vacancy after the county's one-room schools closed in 1958, it was restored in 2004-2006.
Significance in brief: The nomination argues the building embodies Late Victorian one-room schoolhouse design and reflects the county's shift to rectangular schoolhouses promoted by superintendent B.F. Raesly. It is described as the only intact 19th century schoolhouse in the township and remains architecturally intact inside and out.
Machine-generated summary. This summary was generated by a language model from the official nomination document and has not been reviewed line by line by an editor. It may contain errors. Check the source document before relying on any detail. Source: nomination document (PDF) · National Archives catalog entry. NRHP reference 08001268, listed December 30, 2008. Summary generated October 2026 (model claude-haiku-5-5, prompt v1.1-2026-10-29, confidence medium).
Key facts
| Address | 4216 Countryside La., Lower Saucon Township |
|---|---|
| County | Northampton County |
| Listed | December 30, 2008 |
| Reference number | 08001268 |
| Resource type | Building |
| Period of significance | 1880-1901 |
| Architectural style | Late Victorian |
| Criteria |
|
| Areas of significance | Architecture |
| Level of significance | Local |
| Status (as stated in the nomination) | Restored in 2004-2006 by the Lower Saucon Township Historical Society and operated as an educational museum. |
| Acreage | 1 |
| Coordinates | 40.62675, -75.27966 (NPS GIS) |
What listing means for this property
For a publicly owned building or structure, listing mainly matters when federal funds, permits or licences are involved: projects then go through Section 106 review so effects on the property are considered. Listing also strengthens applications for preservation grants and, for leased income-producing uses, can enable the federal rehabilitation tax credit.
General information, not legal or tax advice. Rules change; confirm with your State Historic Preservation Office or a qualified adviser.
Sources and further reading
- National Park Service, National Register of Historic Places database (snapshot May 2026), reference 08001268.
- Nomination form (PDF, National Archives) — catalog entry
- Wikipedia article (used for cross-checking only; text not reproduced here)
- Wikidata Q15243155
- This listing as JSON
Last updated October 2026. Found an error? See the editorial policy for how to report it.