Beaver, Thomas, Free Library and Danville YMCA

Why it's listed
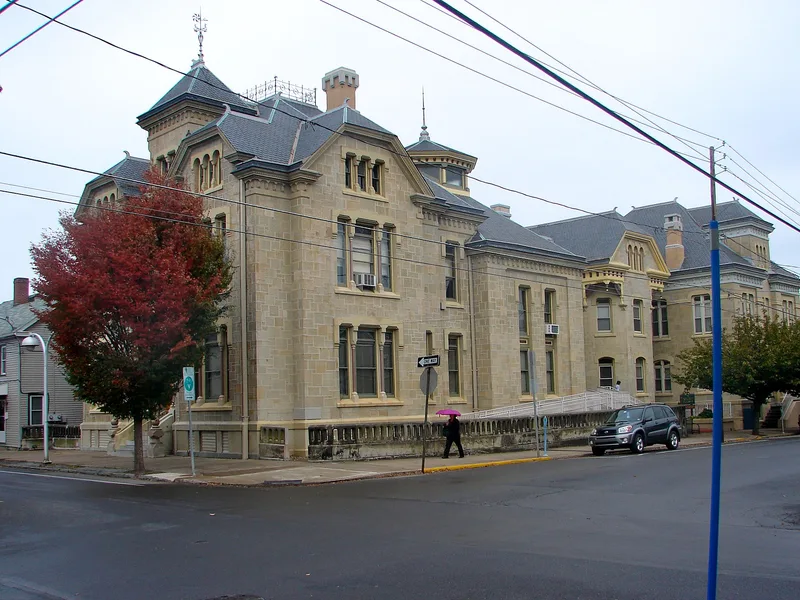
Two attached sandstone buildings with slate roofs stand at the northwest corner of East Market and Ferry Streets in Danville, Pennsylvania, completed in 1886. The Library faces East Market Street with a three-story entrance tower, paired and tripled windows, pink granite columns and a carved oak interior. The YMCA lies behind it on Ferry Street, with a meeting room bay, a gymnasium and Eastlake-detailed meeting rooms. Architect Charles Wetzel designed both in a blend of Second Empire and Queen Anne styling, near the end of his career. Thomas Beaver, a local ironmaster and industrialist, financed the complex with land, furnishings, books and endowments of $100,000 for the Library and $50,000 for the YMCA. The Library's book room, with its dome-like ceiling, carved timbers and octagonal skylight, is regarded as its most distinctive space. The buildings are valued for their architectural quality, their largely original interiors, and their close link to Beaver's civic and religious commitments.
Significance in brief: The nomination argues the complex is an excellent example of Victorian Eclectic architecture influenced by Second Empire and Queen Anne design, and that it is the grandest library in the area. It is associated with Danville industrialist and philanthropist Thomas Beaver and with the Eastlake-style interiors, particularly the oak woodwork of the Library. It has served as the town library and recreation center since completion.
Machine-generated summary. This summary was generated by a language model from the official nomination document and has not been reviewed line by line by an editor. It may contain errors. Check the source document before relying on any detail. Source: nomination document (PDF) · National Archives catalog entry. NRHP reference 86003578, listed January 15, 1987. Summary generated October 2026 (model claude-haiku-5-5, prompt v1.1-2026-10-29, confidence high).
Key facts
| Address | E. Market and Ferry Sts., Danville |
|---|---|
| County | Montour County |
| Listed | January 15, 1987 |
| Reference number | 86003578 |
| Resource type | Building |
| Period of significance | 1886 |
| Architect / builder | Charles Wetzel (architect); Archibald Voris (builder) |
| Architectural style | Victorian Eclectic, Second Empire and Queen Anne |
| Criteria |
|
| Areas of significance | Architecture, Social History |
| Level of significance | Local |
| Status (as stated in the nomination) | Both buildings are described as in excellent condition with a high degree of integrity; the stone has some spalling at the alley/Ferry Street corner. |
| Acreage | 0.3 |
| Coordinates | 40.96020, -76.60598 (NPS GIS) |
What listing means for this property
For a publicly owned building or structure, listing mainly matters when federal funds, permits or licences are involved: projects then go through Section 106 review so effects on the property are considered. Listing also strengthens applications for preservation grants and, for leased income-producing uses, can enable the federal rehabilitation tax credit.
General information, not legal or tax advice. Rules change; confirm with your State Historic Preservation Office or a qualified adviser.
Sources and further reading
- National Park Service, National Register of Historic Places database (snapshot May 2026), reference 86003578.
- Nomination form (PDF, National Archives) — catalog entry
- Wikipedia article (used for cross-checking only; text not reproduced here)
- Wikidata Q7787507
- This listing as JSON
Last updated October 2026. Found an error? See the editorial policy for how to report it.