Pottsgrove Mansion
Also known as: John Potts House

Why it's listed
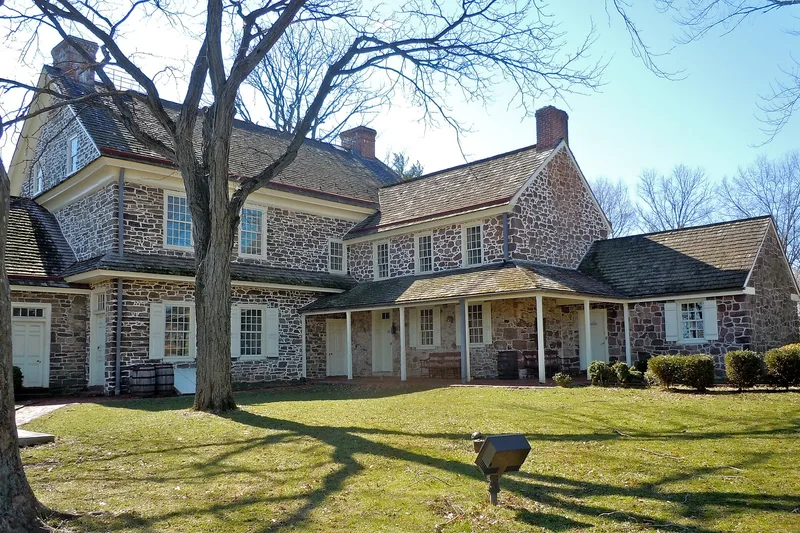
Built in 1752-54 by John Potts, an ironmaster and founder of Pottstown, the Pottsgrove Mansion is a large stone house in Early Georgian style, with walls of dressed sandstone on the south front and random fieldstone elsewhere. Its two-foot walls, deep pent roof and wooden cove cornice extend around the building. The interior follows a center hall plan with four main rooms on the ground floor, and six of its eight principal rooms have corner fireplaces with fully paneled walls. Floors are of wide pine boards, and the main staircase has turned balusters. The Potts family held the house for several generations after John Potts died in 1768. Later it served as the Mill Park Hotel. After the Commonwealth of Pennsylvania acquired it in 1941, the building was restored to its 18th century appearance under the architect G. Edwin Brumbaugh, and it opened to visitors in 1952. Its largely original interior and carefully restored exterior make it a notable survival of colonial-era country house building in the region.
Significance in brief: The nomination argues the house is an excellent example of an Early Georgian stone country house. Its interior fabric is almost entirely original, and the exterior was carefully restored to its 18th century appearance.
Machine-generated summary. This summary was generated by a language model from the official nomination document and has not been reviewed line by line by an editor. It may contain errors. Check the source document before relying on any detail. Source: nomination document (PDF) · National Archives catalog entry. NRHP reference 74001796, listed January 18, 1974. Summary generated October 2026 (model claude-haiku-5-5, prompt v1.1-2026-10-29, confidence high).
Key facts
| Address | W of Pottstown on Benjamin Franklin Hwy. (High St.), Pottstown |
|---|---|
| County | Montgomery County |
| Listed | January 18, 1974 |
| Reference number | 74001796 |
| Resource type | Building |
| Period of significance | 1752-1854 |
| Architect / builder | G. Edwin Brumbaugh (architect, restoration supervision); John Potts (builder) |
| Architectural style | Early Georgian |
| Criteria |
|
| Areas of significance | Architecture |
| Level of significance | National |
| Status (as stated in the nomination) | Excellent condition; open to visitors as a furnished historic house exhibit. |
| Acreage | 3 |
| Coordinates | 40.24790, -75.65934 (NPS GIS) |
What listing means for this property
National Register listing is honorary for a privately owned home: it does not by itself restrict what an owner may do with their own money, and it does not require public access. Restrictions come from local landmark or historic-district ordinances, which are separate (how they differ).
Owner-occupied houses are not eligible for the 20% federal rehabilitation tax credit, which applies to income-producing buildings, but many states offer credits for homeowners. Listing also opens the door to preservation easements and to buying a plaque. Start with what listing means for homeowners, renovating a listed house and selling one.
General information, not legal or tax advice. Rules change; confirm with your State Historic Preservation Office or a qualified adviser.
Sources and further reading
- National Park Service, National Register of Historic Places database (snapshot May 2026), reference 74001796.
- Nomination form (PDF, National Archives) — catalog entry
- Wikipedia article (used for cross-checking only; text not reproduced here)
- Wikidata Q7235390
- This listing as JSON
Last updated October 2026. Found an error? See the editorial policy for how to report it.