Kolb, Dielman, Homestead

Why it's listed
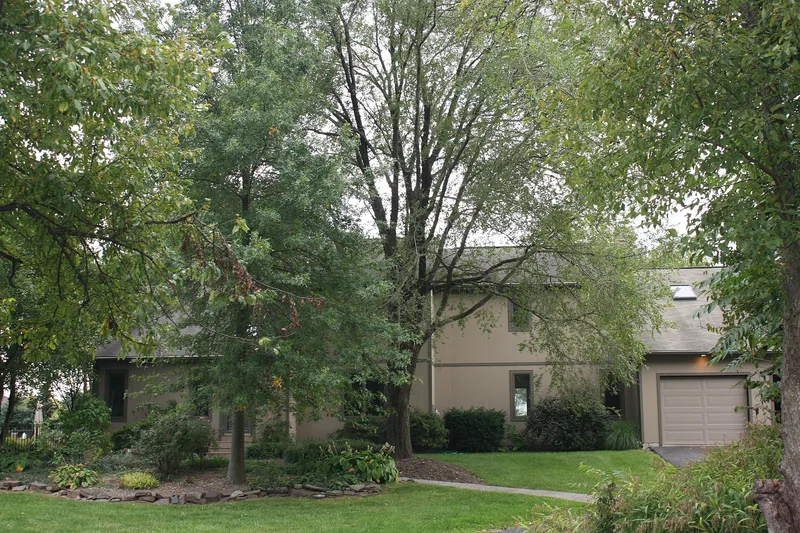
Built around 1717 by Dielman Kolb, an early settler in the Skippack Creek area, this gambrel-roofed farmhouse sits in a shallow hollow near Lederach in Lower Salford Township. It follows the central fireplace Continental type common to the region, with its kitchen at the far end and a large formal room opposite. Its proportions are described as a generated square, derived from geometric ratios associated with German building practice. The floor plan departs from the normal three-room layout: the front half is divided by two partitions into three areas whose purpose is not known, and the large formal room sits on the north side without a fireplace. The cellar has an unusually wide stair, probably for lowering bulk goods, and small splayed windows. Later changes include a late nineteenth-century remodeling that converted the gambrel into an A-frame roof, and a small summer kitchen on the east corner. The house was listed for its eighteenth-century Germanic architecture and its unusual plan features.
Significance in brief: The nomination argues the house is a representative example of the eighteenth-century Germanic house type of the area, with proportions governed by geometric ratios and a floor plan that departs from the normal three-room arrangement. It also states the house has characteristics of unusual interest not seen in any other local building and is worthy of further architectural study.
Machine-generated summary. This summary was generated by a language model from the official nomination document and has not been reviewed line by line by an editor. It may contain errors. Check the source document before relying on any detail. Source: nomination document (PDF) · National Archives catalog entry. NRHP reference 73001647, listed August 17, 1973. Summary generated October 2026 (model claude-haiku-5-5, prompt v1.1-2026-10-29, confidence medium).
Key facts
| Address | S of Lederach on Kinsey Rd., Lederach |
|---|---|
| County | Montgomery County |
| Listed | August 17, 1973 |
| Reference number | 73001647 |
| Resource type | Building |
| Architectural style | Germanic central fireplace house, gambrel roofed |
| Areas of significance | Architecture |
| Level of significance | Local |
| Status (as stated in the nomination) | The house is in the process of restoration; the form describes its condition as fair and altered. |
| Acreage | 2 |
| Coordinates | 40.24909, -75.40126 (NPS GIS) |
What listing means for this property
National Register listing is honorary for a privately owned home: it does not by itself restrict what an owner may do with their own money, and it does not require public access. Restrictions come from local landmark or historic-district ordinances, which are separate (how they differ).
Owner-occupied houses are not eligible for the 20% federal rehabilitation tax credit, which applies to income-producing buildings, but many states offer credits for homeowners. Listing also opens the door to preservation easements and to buying a plaque. Start with what listing means for homeowners, renovating a listed house and selling one.
General information, not legal or tax advice. Rules change; confirm with your State Historic Preservation Office or a qualified adviser.
Sources and further reading
- National Park Service, National Register of Historic Places database (snapshot May 2026), reference 73001647.
- Nomination form (PDF, National Archives) — catalog entry
- Wikipedia article (used for cross-checking only; text not reproduced here)
- Wikidata Q5274921
- This listing as JSON
Last updated October 2026. Found an error? See the editorial policy for how to report it.