Hunsberger, Isaac, House

Why it's listed
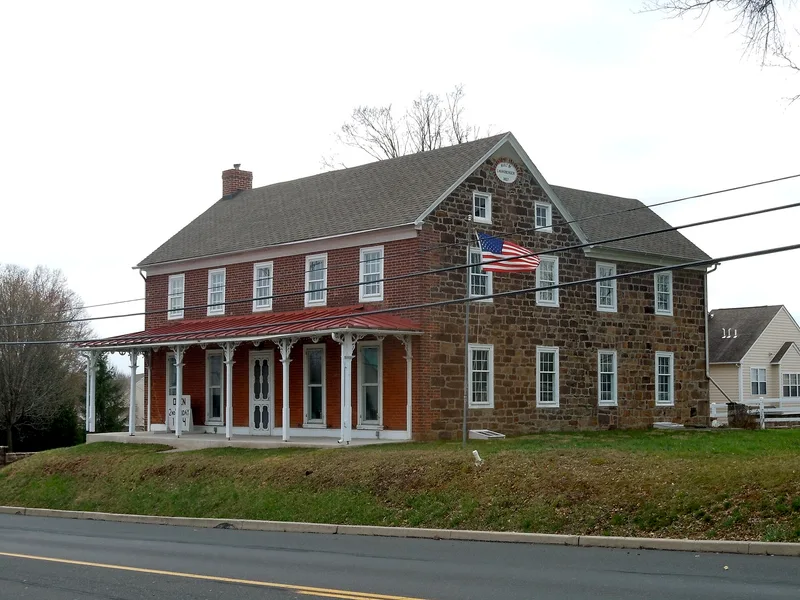
Built in 1827 by Isaac Hunsberger on a 61-acre farm in Limerick Township, this two-and-one-half story house is a vernacular Georgian farmhouse with an unusual combination of masonry. The Flemish bond brick facade is quoined into coursed native stone gable walls, a pairing the nomination describes as unusual for the period and area. The house follows a center hall plan with one room on each side of the hall and an ell-shaped kitchen at the rear. In 1893 the first floor front windows were lowered to full length and given Victorian sash, and an 1926 two-floor addition was built into the kitchen ell. Hunsberger probably fired the bricks in a kiln on the property, which may explain the ten years between his 1813 purchase and construction. Its frame bakehouse, built in 1827, survives beside it. The house is listed for its architecture, as a rural example of Georgian design and as a rare early use of mixed brick and stone construction.
Significance in brief: The house is argued to be a rare early example of combined brick and stone masonry, with a Flemish bond brick facade quoined into native stone gable walls, which the nomination says has no other known examples in the area before or after 1827. Its preserved 1827 plan and details, along with the 1893 Victorian facade alterations, are presented as typical of rural Southeastern Pennsylvania farmhouses.
Machine-generated summary. This summary was generated by a language model from the official nomination document and has not been reviewed line by line by an editor. It may contain errors. Check the source document before relying on any detail. Source: nomination document (PDF) · National Archives catalog entry. NRHP reference 00000719, listed June 22, 2000. Summary generated October 2026 (model claude-haiku-5-5, prompt v1.1-2026-10-29, confidence high).
Key facts
| Address | 545 W. Ridge Pike, Limerick Twp. |
|---|---|
| County | Montgomery County |
| Listed | June 22, 2000 |
| Reference number | 00000719 |
| Resource type | Building |
| Period of significance | 1827-1926 |
| Architect / builder | Isaac Hunsberger (builder) |
| Architectural style | Colonial/Georgian; Late Victorian |
| Criteria |
|
| Areas of significance | Architecture |
| Level of significance | Local |
| Status (as stated in the nomination) | Restored and used by the Limerick Township Historical Society, which holds the house and bakehouse and opens it to the public one day a week. |
| Acreage | 0.9 |
| Coordinates | 40.23255, -75.52694 (NPS GIS) |
What listing means for this property
National Register listing is honorary for a privately owned home: it does not by itself restrict what an owner may do with their own money, and it does not require public access. Restrictions come from local landmark or historic-district ordinances, which are separate (how they differ).
Owner-occupied houses are not eligible for the 20% federal rehabilitation tax credit, which applies to income-producing buildings, but many states offer credits for homeowners. Listing also opens the door to preservation easements and to buying a plaque. Start with what listing means for homeowners, renovating a listed house and selling one.
General information, not legal or tax advice. Rules change; confirm with your State Historic Preservation Office or a qualified adviser.
Sources and further reading
- National Park Service, National Register of Historic Places database (snapshot May 2026), reference 00000719.
- Nomination form (PDF, National Archives) — catalog entry
- Wikipedia article (used for cross-checking only; text not reproduced here)
- Wikidata Q6076528
- This listing as JSON
Last updated October 2026. Found an error? See the editorial policy for how to report it.