Grubb, Conrad, Homestead

Why it's listed
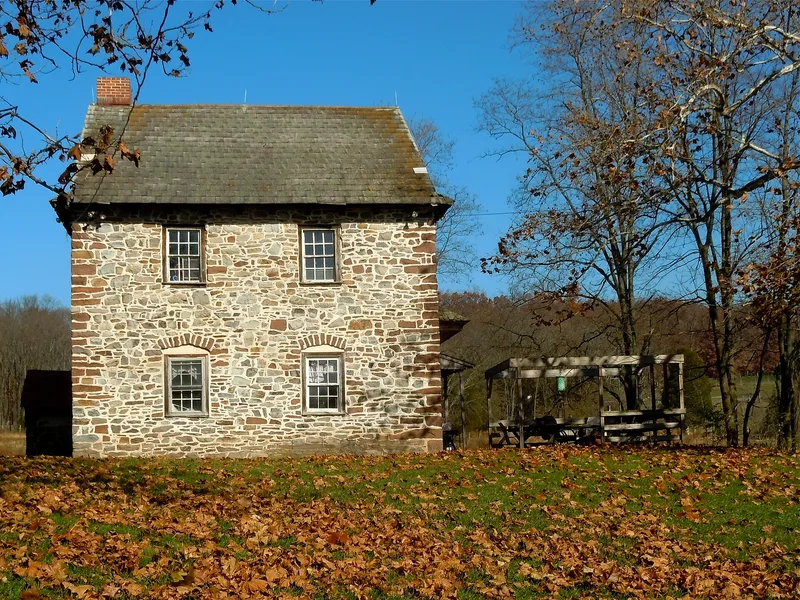
Built in 1754 by the weaver Conrad Grubb, the homestead in Montgomery County, Pennsylvania, consists of a two and one-half story house of local shale and sandstone with a brick addition, a barn with a milk house joined by a breezeway, a shed, a well house, an arched dirt cellar and a restored eighteenth-century garden. The house follows a three-room Germanic plan with a central fireplace whose heat reaches the formal and sleeping rooms, and it has an attached bake oven. Oak ceiling joists in the downstairs sleeping room bear the weight of the room where the heavy loom stood, and a drilled hole in an upstairs floor appears suited to a warping reel. The house is oriented to the sun to light the loom shed. Grubb farmed while working as a weaver and died in 1798 without heirs. The house is valued as a preserved example of a home industry setting and as a variant of a German house type brought by settlers. Its restoration is regarded as thorough.
Significance in brief: The nomination argues the house is a restored example of a Germanic house type that contained a home weaving industry. Its floor plan, fireplace placement and features such as the bake oven and loom-related details are presented as evidence of the builder's trade. The restoration is described as having high integrity.
Machine-generated summary. This summary was generated by a language model from the official nomination document and has not been reviewed line by line by an editor. It may contain errors. Check the source document before relying on any detail. Source: nomination document (PDF) · National Archives catalog entry. NRHP reference 73001651, listed June 19, 1973. Summary generated October 2026 (model claude-haiku-5-5, prompt v1.1-2026-10-29, confidence medium).
Key facts
| Address | NW of Schwenksville off PA 73 on Perkiomenville Rd., Schwenksville |
|---|---|
| County | Montgomery County |
| Listed | June 19, 1973 |
| Reference number | 73001651 |
| Resource type | Building |
| Period of significance | 1754 |
| Architectural style | Germanic central fireplace house with three-room floor plan |
| Areas of significance | Industry, Architecture, Agriculture |
| Level of significance | Local |
| Status (as stated in the nomination) | Partially restored |
| Acreage | 100 |
| Coordinates | 40.30297, -75.51322 (NPS GIS) |
What listing means for this property
National Register listing is honorary for a privately owned home: it does not by itself restrict what an owner may do with their own money, and it does not require public access. Restrictions come from local landmark or historic-district ordinances, which are separate (how they differ).
Owner-occupied houses are not eligible for the 20% federal rehabilitation tax credit, which applies to income-producing buildings, but many states offer credits for homeowners. Listing also opens the door to preservation easements and to buying a plaque. Start with what listing means for homeowners, renovating a listed house and selling one.
General information, not legal or tax advice. Rules change; confirm with your State Historic Preservation Office or a qualified adviser.
Sources and further reading
- National Park Service, National Register of Historic Places database (snapshot May 2026), reference 73001651.
- Nomination form (PDF, National Archives) — catalog entry
- Wikipedia article (used for cross-checking only; text not reproduced here)
- Wikidata Q5162523
- This listing as JSON
Last updated October 2026. Found an error? See the editorial policy for how to report it.