Bauern Freund Print Shop

Why it's listed
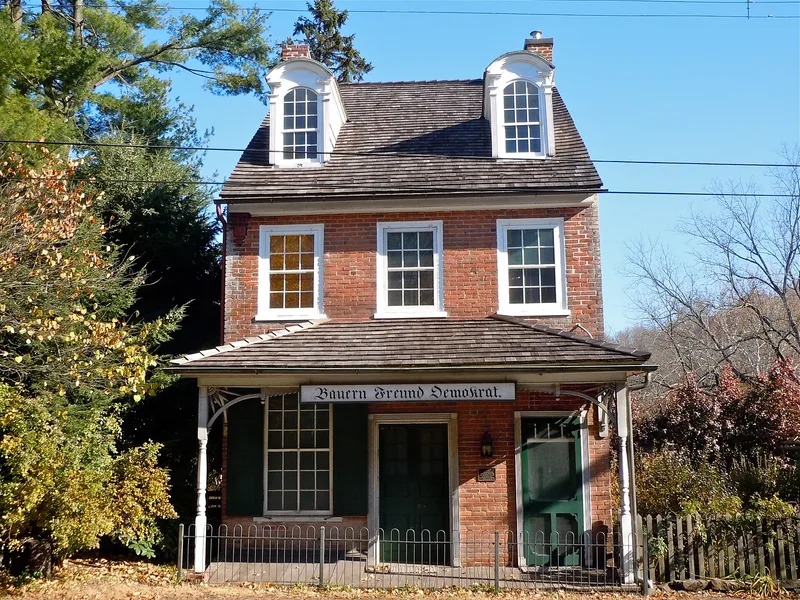
Built in 1838 in Sumneytown, Montgomery County, Pennsylvania, the Bauern Freund Print Shop is a two-and-a-half-story brick building with a gable roof, a front porch with turned spindle decoration, and two arched dormers. Enos Benner, a printer and teacher who moved to Sumneytown in 1827, operated his presses here and published the weekly Der Bauern Freund from 1828 to 1858. The paper was the second German weekly in Montgomery County and gave local German-speaking residents news and commentary that the Reading Adler, a German paper, had not provided. Benner's shop also produced religious and patriotic tracts, a German arithmetic text issued in several editions, and a German hymn book that ran to seven editions. The building is valued for its close link to Benner's career and for its mixed architectural character, which adapts an urban Philadelphia row-house form to a rural site. Its interior retains original shop space, beaded board partitions, and pine floors.
Significance in brief: The shop is significant for its association with Enos Benner, a German-American educator and printer, who published the weekly Der Bauern Freund here from 1828 to 1858. The nomination also argues the building is a distinctive example of an urban commercial design adapted to a rural, free-standing setting, with a transitional blend of Georgian, Federal and Victorian features.
Machine-generated summary. This summary was generated by a language model from the official nomination document and has not been reviewed line by line by an editor. It may contain errors. Check the source document before relying on any detail. Source: nomination document (PDF) · National Archives catalog entry. NRHP reference 82003801, listed July 26, 1982. Summary generated October 2026 (model claude-haiku-5-5, prompt v1.1-2026-10-29, confidence medium).
Key facts
| Address | PA 63, Marlborough |
|---|---|
| County | Montgomery County |
| Listed | July 26, 1982 |
| Reference number | 82003801 |
| Resource type | Building |
| Period of significance | 1800-1899 |
| Architectural style | Transitional blend of Georgian, Federal and Victorian elements |
| Areas of significance | Commerce, Architecture |
| Level of significance | Local |
| Status (as stated in the nomination) | Unaltered and on its original site; no major additions or alterations. |
| Acreage | 0.3 |
| Coordinates | 40.32891, -75.45223 (NPS GIS) |
What listing means for this property
For an income-producing building, listing (individually or as a contributing building in a district) is the gateway to the 20% federal rehabilitation tax credit on qualified rehabilitation costs, often stackable with state credits. Work claiming the credit must follow the Secretary of the Interior's Standards and be approved in advance.
Listing does not restrict a private owner acting without federal money or permits; where federal funding or licensing is involved, Section 106 review applies.
General information, not legal or tax advice. Rules change; confirm with your State Historic Preservation Office or a qualified adviser.
Sources and further reading
- National Park Service, National Register of Historic Places database (snapshot May 2026), reference 82003801.
- Nomination form (PDF, National Archives) — catalog entry
- Wikipedia article (used for cross-checking only; text not reproduced here)
- Wikidata Q4873469
- This listing as JSON
Last updated October 2026. Found an error? See the editorial policy for how to report it.