Mercer County Court House

Why it's listed
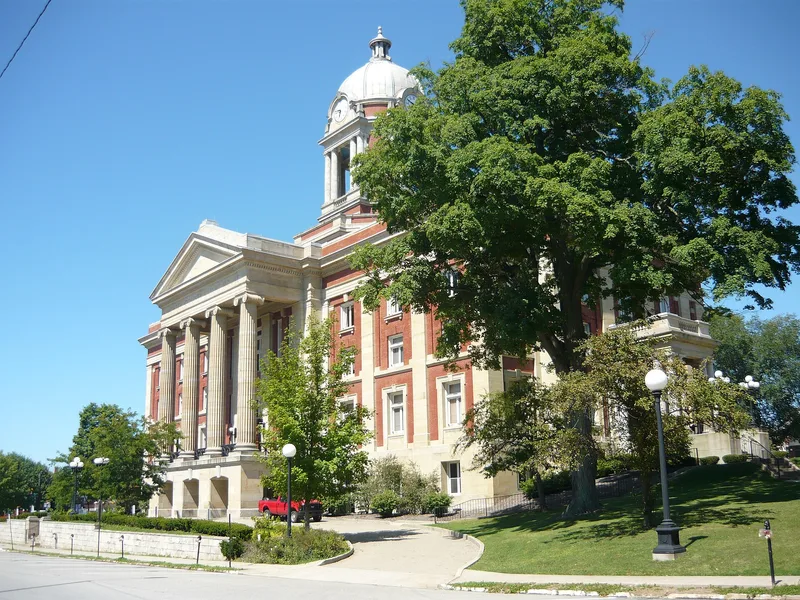
Built between 1909 and 1911 in the borough of Mercer, the courthouse occupies a hill at the center of the town's Diamond, the square laid out in 1803. It is a rectangular red brick and light gray sandstone building of three stories, measuring 180 by 92 feet, with a bell and clock tower rising about ninety feet above the roof. The main entrance is a monumental stone portico on the north side, with four fluted Ionic columns supporting a pediment carved with the building's name. Its design was prepared by Owsley and Boucherle of Youngstown, Ohio, and built by Luyster and Lowe of Dayton, Ohio. It replaced a second courthouse gutted by fire in December 1907. The building is significant as the seat of Mercer County government and for its Beaux Arts architecture and interior artwork. It also served as a navigation landmark for early aviation.
Significance in brief: The nomination argues the building is significant as the seat of county government under Criterion A and for its architecture and artwork under Criterion C. It is described as an excellent example of Beaux Arts-styled civic design, with a monumental stone portico, carved stone detailing and interior murals. The period of significance is given as 1909 to 1948.
Machine-generated summary. This summary was generated by a language model from the official nomination document and has not been reviewed line by line by an editor. It may contain errors. Check the source document before relying on any detail. Source: nomination document (PDF) · National Archives catalog entry. NRHP reference 98001369, listed November 12, 1998. Summary generated October 2026 (model claude-haiku-5-5, prompt v1.1-2026-10-29, confidence medium).
Key facts
| Address | Roughly along Diamond, Erie and Pitt Sts., Mercer |
|---|---|
| County | Mercer County |
| Listed | November 12, 1998 |
| Reference number | 98001369 |
| Resource type | Building |
| Period of significance | 1909 - 1948 |
| Architect / builder | Owsley and Boucherle, Architects (1909); Luyster and Lowe, Contractors |
| Architectural style | Beaux Arts |
| Criteria |
|
| Areas of significance | Politics/Government, Architecture, Art |
| Level of significance | State |
| Status (as stated in the nomination) | The document describes the building as in excellent state of integrity, with alterations including replacement of bell tower dome roofing with aluminum panels and interior remodeling. |
| Acreage | 2.4 |
| Coordinates | 41.22668, -80.21353 (NPS GIS) |
What listing means for this property
National Register listing is honorary for a privately owned home: it does not by itself restrict what an owner may do with their own money, and it does not require public access. Restrictions come from local landmark or historic-district ordinances, which are separate (how they differ).
Owner-occupied houses are not eligible for the 20% federal rehabilitation tax credit, which applies to income-producing buildings, but many states offer credits for homeowners. Listing also opens the door to preservation easements and to buying a plaque. Start with what listing means for homeowners, renovating a listed house and selling one.
General information, not legal or tax advice. Rules change; confirm with your State Historic Preservation Office or a qualified adviser.
Sources and further reading
- National Park Service, National Register of Historic Places database (snapshot May 2026), reference 98001369.
- Nomination form (PDF, National Archives) — catalog entry
- Wikipedia article (used for cross-checking only; text not reproduced here)
- Wikidata Q6818274
- This listing as JSON
Last updated October 2026. Found an error? See the editorial policy for how to report it.