Buhl, Frank H., Mansion
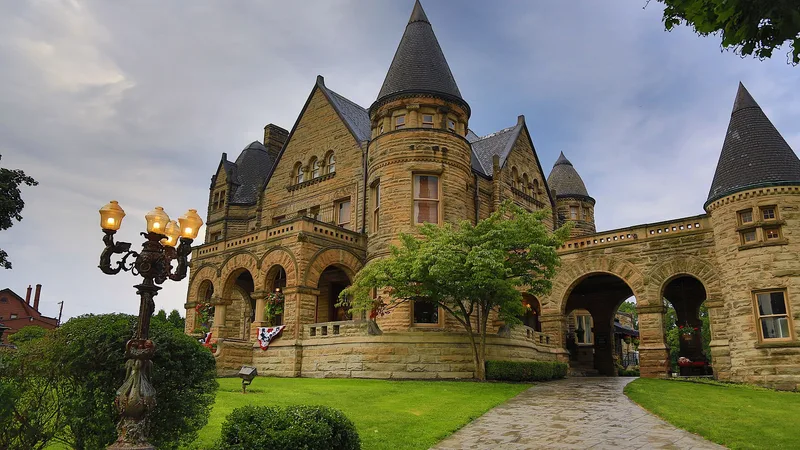

Why it's listed
Built in 1891 in Sharon, Pennsylvania, the Frank H. Buhl Mansion is a fourteen-room, two-and-a-half-story residence of native ashlar sandstone. Its round arches, steep gabled dormers, turrets with copper-capped spires, and a recessed porch with heavy arcades reflect the Richardsonian Romanesque style of Henry Hobson Richardson, though architect Charles Owsley of Youngstown, Ohio, adapted these elements rather than copying the style outright. The house was built for Frank H. Buhl, head of the Sharon Iron Company, and his wife Julia Forker Buhl, shortly after their marriage. The couple lived in the nearby Gardner's House during construction. The interior retains original panelling in several rooms, a plaster ceiling with a wreath and shell motif in the drawing room, and built-in bookcases in the library. Buhl was known locally for his generosity, and the mansion is regarded as a notable survival of this architectural type in western Pennsylvania.
Significance in brief: The mansion is described as an interpretive example of late 19th-century American architecture influenced by Henry Hobson Richardson, combining round arches, turrets, finials and carved stone bands. It is also tied to Frank H. Buhl, head of the Sharon Iron Company and a leading local philanthropist, and to the architect Charles Owsley.
Machine-generated summary. This summary was generated by a language model from the official nomination document and has not been reviewed line by line by an editor. It may contain errors. Check the source document before relying on any detail. Source: nomination document (PDF) · National Archives catalog entry. NRHP reference 77001175, listed December 2, 1977. Summary generated October 2026 (model claude-haiku-5-5, prompt v1.1-2026-10-29, confidence high).
Key facts
| Address | 422 E. State St., Sharon |
|---|---|
| County | Mercer County |
| Listed | December 2, 1977 |
| Reference number | 77001175 |
| Resource type | Building |
| Period of significance | 1891 |
| Architect / builder | Charles Owsley (architect) |
| Architectural style | Richardsonian Romanesque |
| Areas of significance | Architecture |
| Level of significance | State |
| Status (as stated in the nomination) | Converted to apartments; original panelling, fireplaces and plaster ceiling remain; stained glass has been removed and preserved in the basement. |
| Acreage | 2 |
| Coordinates | 41.23241, -80.49936 (NPS GIS) |
What listing means for this property
National Register listing is honorary for a privately owned home: it does not by itself restrict what an owner may do with their own money, and it does not require public access. Restrictions come from local landmark or historic-district ordinances, which are separate (how they differ).
Owner-occupied houses are not eligible for the 20% federal rehabilitation tax credit, which applies to income-producing buildings, but many states offer credits for homeowners. Listing also opens the door to preservation easements and to buying a plaque. Start with what listing means for homeowners, renovating a listed house and selling one.
General information, not legal or tax advice. Rules change; confirm with your State Historic Preservation Office or a qualified adviser.
Sources and further reading
- National Park Service, National Register of Historic Places database (snapshot May 2026), reference 77001175.
- Nomination form (PDF, National Archives) — catalog entry
- Wikipedia article (used for cross-checking only; text not reproduced here)
- Wikidata Q5486994
- This listing as JSON
Last updated October 2026. Found an error? See the editorial policy for how to report it.