Bear Creek Village Historic District
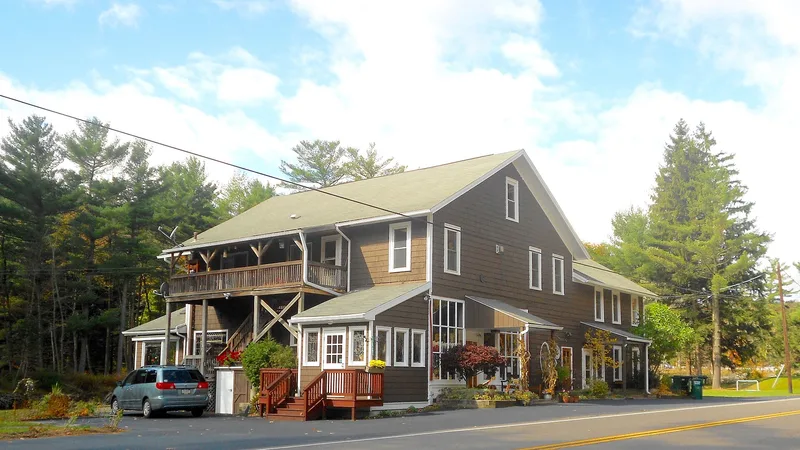

Why it's listed
Bear Creek Village is a cluster of houses, workers' cottages, churches, a dam and lake, and industrial remains in a narrow valley in Luzerne County, Pennsylvania. Its development grew out of the lumber and ice businesses of Albert Lewis, who began building his mansion in 1895. After a fire in 1922, the house was rebuilt in 1922 and 1923 to designs by Wilkes-Barre architects Innes and Levy in the Tudor Revival style. Grace Chapel, completed in 1884, is a shingled Queen Anne building with a T-shaped plan, and the Lewis family cemetery holds monuments designed by Tiffany Studios. The timber-crib dam created Bear Creek Lake, which anchored a company town and later a summer colony along Bear Creek Boulevard. Workers' housing includes early company boarding houses and later houses modeled on Pennsylvania miners' houses. The district is important for documenting regional ice harvesting, lumbering, and the shift from company town to resort and suburban community.
Significance in brief: The nomination argues the district is significant for its industrial role in lumbering and ice harvesting under Albert Lewis, for its development as a summer resort, and for its architecture, including the Tudor Revival Lewis mansion, Grace Chapel, and a regional building style developed by Innes and Levy. It is presented as an intact company town tied to Albert Lewis's enterprises.
Machine-generated summary. This summary was generated by a language model from the official nomination document and has not been reviewed line by line by an editor. It may contain errors. Check the source document before relying on any detail. Source: nomination document (PDF) · National Archives catalog entry. NRHP reference 99001287, listed October 28, 1999. Summary generated October 2026 (model claude-haiku-5-5, prompt v1.1-2026-10-29, confidence medium).
Key facts
| Address | PA 115 at Bear C reek Dam, Bear Creek Village |
|---|---|
| County | Luzerne County |
| Listed | October 28, 1999 |
| Reference number | 99001287 |
| Resource type | District |
| Period of significance | ca.1880-1949 |
| Architect / builder | Phillip R. Raife (builder); Donald F. Innes and Charles L. Levy (architects); Monks & Shepard (contractors) |
| Architectural style | Eastlake, Colonial Revival, Bungalow, Queen Anne, English Colonial, Tudor Revival, Craftsman, Art Deco, Moderne, Western Stick, Industrial, Camp, Cottage, Workers' Home |
| Criteria |
|
| Areas of significance | Architecture, Entertainment/Recreation, Industry |
| Level of significance | Local |
| Acreage | 222 |
| Coordinates | 41.18205, -75.75492 (NPS GIS) |
What listing means for this property
This is a historic district. Buildings within its boundary are either contributing (they add to the district's significance) or non-contributing. Owners of contributing income-producing buildings can claim the 20% federal rehabilitation tax credit; homeowners should look at state credits. National Register districts impose no design review by themselves; a local historic district ordinance, if one exists, does (the difference explained).
General information, not legal or tax advice. Rules change; confirm with your State Historic Preservation Office or a qualified adviser.
Sources and further reading
- National Park Service, National Register of Historic Places database (snapshot May 2026), reference 99001287.
- Nomination form (PDF, National Archives) — catalog entry
- Wikipedia article (used for cross-checking only; text not reproduced here)
- Wikidata Q4876423
- This listing as JSON
Last updated October 2026. Found an error? See the editorial policy for how to report it.