Shelter House

Approximate location: the National Park Service places this pin arbitrarily within the property, not at a surveyed point (stated accuracy ±12 m).
Why it's listed
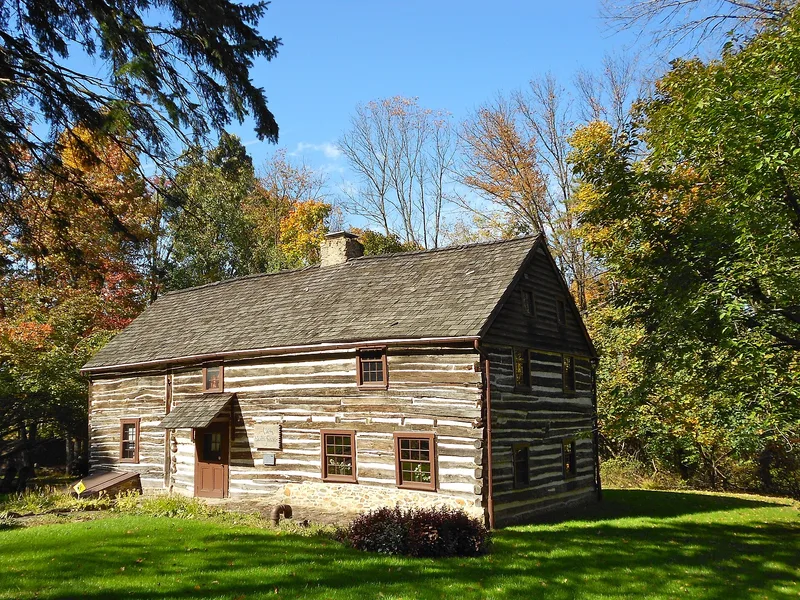
Built in 1734 along a well-traveled Indian path that crossed the Lehigh or South Mountain ridge, the Shelter House is a long, low log building roughly 40 by 25 feet, erected in two sections. The larger center chimney section was built by the Kratzer and Giering families in 1734, and a one-bay gable addition followed in 1741. Its exposed, trimmed horizontal logs are chinked with masonry, and the protruding timbers at eave level are visibly pegged, a feature shared with Ephrata Cloister. The building is regarded as the oldest standing log building in Lehigh County. After Emmaus was founded in 1761, it operated as a hostel and tavern where travelers could find lodging, food and drink. Some original woodwork and fireplaces survive inside, although the interior has been altered over time. Its center chimney, random-width gable boards and exposed log surfaces make it an excellent example of 18th century German log construction.
Significance in brief: The nomination argues the building is an important local landmark and an exceptional example of early Germanic log construction. It served as a stopover and later a tavern offering lodging, food and drink for travelers. Its features, including the center chimney, random-width gable boards and exposed log exterior, are described as early construction that has nearly disappeared.
Machine-generated summary. This summary was generated by a language model from the official nomination document and has not been reviewed line by line by an editor. It may contain errors. Check the source document before relying on any detail. Source: nomination document (PDF) · National Archives catalog entry. NRHP reference 78002426, listed February 17, 1978. Summary generated October 2026 (model claude-haiku-5-5, prompt v1.1-2026-10-29, confidence medium).
Key facts
| Address | S. 4th St., Emmaus |
|---|---|
| County | Lehigh County |
| Listed | February 17, 1978 |
| Reference number | 78002426 |
| Resource type | Building |
| Period of significance | 1734, 1741 settlement |
| Architect / builder | Kratzer and Giering families (construction of the center chimney section) |
| Architectural style | Medieval type log building; 18th century German log house |
| Areas of significance | Exploration/Settlement, Architecture |
| Level of significance | Local |
| Status (as stated in the nomination) | Preservation work was recently completed, including a hand-split wood shingle roof and restoration of window frames and sash. |
| Acreage | 1 |
| Coordinates | 40.53058, -75.48476 (NPS GIS) |
What listing means for this property
National Register listing is honorary for a privately owned home: it does not by itself restrict what an owner may do with their own money, and it does not require public access. Restrictions come from local landmark or historic-district ordinances, which are separate (how they differ).
Owner-occupied houses are not eligible for the 20% federal rehabilitation tax credit, which applies to income-producing buildings, but many states offer credits for homeowners. Listing also opens the door to preservation easements and to buying a plaque. Start with what listing means for homeowners, renovating a listed house and selling one.
General information, not legal or tax advice. Rules change; confirm with your State Historic Preservation Office or a qualified adviser.
Sources and further reading
- National Park Service, National Register of Historic Places database (snapshot May 2026), reference 78002426.
- Nomination form (PDF, National Archives) — catalog entry
- Wikipedia article (used for cross-checking only; text not reproduced here)
- Wikidata Q15277129
- This listing as JSON
Last updated October 2026. Found an error? See the editorial policy for how to report it.