Tulpehocken Manor Plantation

Why it's listed
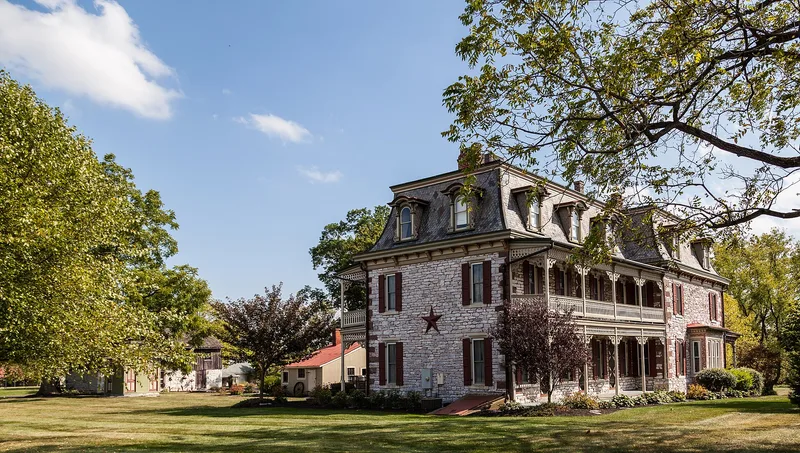
Tulpehocken Manor Plantation near Myerstown in Lebanon County is a farm complex begun on land bought from Casper Wistar of Philadelphia around 1738 by Christopher Ley and Jacob Lower, recent immigrants from the Rhine Valley. Between 1740 and 1745 they built two nearly identical limestone bank houses, set into a steep slope above the creek, with central vaulted arches sheltering springs that fed the kitchens and cellars. The houses are regarded as rare survivals of a building tradition seldom seen in America. Michael Ley built a Georgian manor house in 1769, and in 1883 Samuel Urich remodeled it with a mansard roof, hooded dormers, a gingerbread porch and iron grillwork. Its interiors are noted as strong examples of Victorian design. The farm also keeps a mid-19th-century stone bank barn, a decorative Victorian necessary, and a quarry that supplied stone for the buildings and for shipment on the Union Canal, whose summit locks built in 1794 survive as ruins.
Significance in brief: The nomination argues that the central-arch bank houses are rare examples of Lower Rhine Valley building traditions in America and that the Victorian manor house and stone bank barn are architecturally important. It also presents the plantation as an early farmstead that played a role in regional commerce through its quarry and the Union Canal summit locks.
Machine-generated summary. This summary was generated by a language model from the official nomination document and has not been reviewed line by line by an editor. It may contain errors. Check the source document before relying on any detail. Source: nomination document (PDF) · National Archives catalog entry. NRHP reference 75001648, listed May 12, 1975. Summary generated October 2026 (model claude-haiku-5-5, prompt v1.1-2026-10-29, confidence medium).
Key facts
| Address | 2 mi. W of Myerstown on U.S. 422, Myerstown |
|---|---|
| County | Lebanon County |
| Listed | May 12, 1975 |
| Reference number | 75001648 |
| Resource type | Building |
| Period of significance | 1740, 1769, 1883 |
| Architectural style | Swiss/German bank house; Georgian; Victorian |
| Areas of significance | Commerce, Agriculture, Architecture |
| Level of significance | State |
| Status (as stated in the nomination) | Operated as a working farm and tourist attraction; accommodations available in the Manor House and adjacent buildings. |
| Acreage | 150 |
| Coordinates | 40.36382, -76.33996 (NPS GIS) |
What listing means for this property
National Register listing is honorary for a privately owned home: it does not by itself restrict what an owner may do with their own money, and it does not require public access. Restrictions come from local landmark or historic-district ordinances, which are separate (how they differ).
Owner-occupied houses are not eligible for the 20% federal rehabilitation tax credit, which applies to income-producing buildings, but many states offer credits for homeowners. Listing also opens the door to preservation easements and to buying a plaque. Start with what listing means for homeowners, renovating a listed house and selling one.
General information, not legal or tax advice. Rules change; confirm with your State Historic Preservation Office or a qualified adviser.
Sources and further reading
- National Park Service, National Register of Historic Places database (snapshot May 2026), reference 75001648.
- Nomination form (PDF, National Archives) — catalog entry
- Wikipedia article (used for cross-checking only; text not reproduced here)
- Wikidata Q7852312
- This listing as JSON
Last updated October 2026. Found an error? See the editorial policy for how to report it.