Rex House

Why it's listed
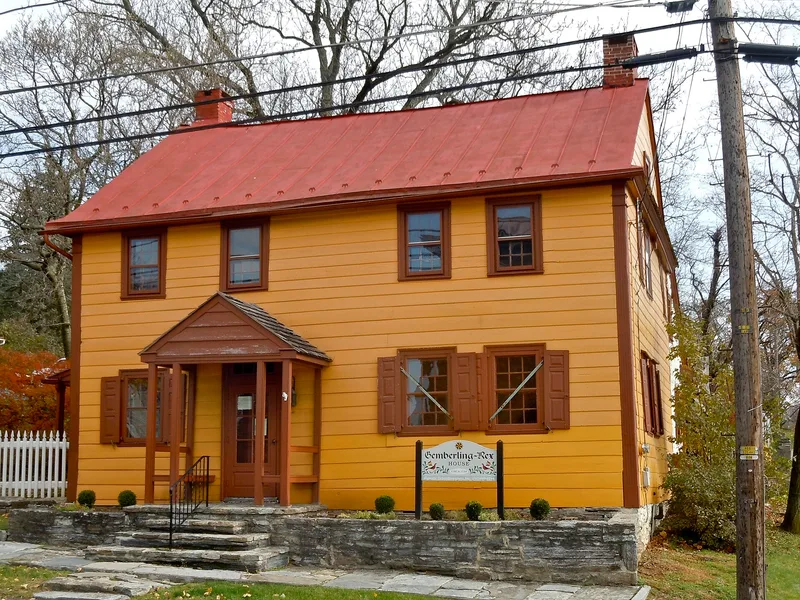
Half-timbered house in Schaefferstown, Lebanon County, with a gable roof, interior end chimneys and a stone lean-to at the rear. Its walls are covered with horizontal wooden siding, but beneath it the half-timbering is finished with plaster scored to imitate red and black bricks in a random pattern. Inside, the kitchen walls carry at least four layers of hand-painted red paint with stencilled designs, and the living room and dining room have elaborate paneling and dentil work around their fireplaces. The stair has carved step sides and a carved banister, and the locks and hinges, including Moravian and Dutch-elbow locks, are regarded as unusually varied. Alexander Schaeffer, founder of Schaefferstown, owned the house, which was sold in 1758 and passed to the Rex family in 1799 and stayed with them until 1974. The house is regarded as a rare surviving example of its type, and its wall finishes have no known parallel elsewhere.
Significance in brief: The nomination describes it as a unique survival of a half-timbered structure once common in Lebanon County and associated with Pennsylvania German settlers. Its plastered simulated brick, stencilled wall paint, cabinet work and hardware are presented as unusual, and the grounds are called among the best preserved 18th century urban garden landscapes in Pennsylvania.
Machine-generated summary. This summary was generated by a language model from the official nomination document and has not been reviewed line by line by an editor. It may contain errors. Check the source document before relying on any detail. Source: nomination document (PDF) · National Archives catalog entry. NRHP reference 80003551, listed August 11, 1980. Summary generated October 2026 (model claude-haiku-5-5, prompt v1.1-2026-10-29, confidence medium).
Key facts
| Address | N. Market St., Schaefferstown |
|---|---|
| County | Lebanon County |
| Listed | August 11, 1980 |
| Reference number | 80003551 |
| Resource type | Building |
| Period of significance | 1800-1899 |
| Areas of significance | Architecture |
| Level of significance | Local |
| Status (as stated in the nomination) | The present owners are in the process of complete restoration, returning the house to its 18th century appearance. |
| Acreage | 0.5 |
| Coordinates | 40.29814, -76.29299 (NPS GIS) |
What listing means for this property
National Register listing is honorary for a privately owned home: it does not by itself restrict what an owner may do with their own money, and it does not require public access. Restrictions come from local landmark or historic-district ordinances, which are separate (how they differ).
Owner-occupied houses are not eligible for the 20% federal rehabilitation tax credit, which applies to income-producing buildings, but many states offer credits for homeowners. Listing also opens the door to preservation easements and to buying a plaque. Start with what listing means for homeowners, renovating a listed house and selling one.
General information, not legal or tax advice. Rules change; confirm with your State Historic Preservation Office or a qualified adviser.
Sources and further reading
- National Park Service, National Register of Historic Places database (snapshot May 2026), reference 80003551.
- Nomination form (PDF, National Archives) — catalog entry
- Wikipedia article (used for cross-checking only; text not reproduced here)
- Wikidata Q7319217
- This listing as JSON
Last updated October 2026. Found an error? See the editorial policy for how to report it.