Carbondale City Hall and Courthouse
Also known as: Carbondale Municipal Building

Why it's listed
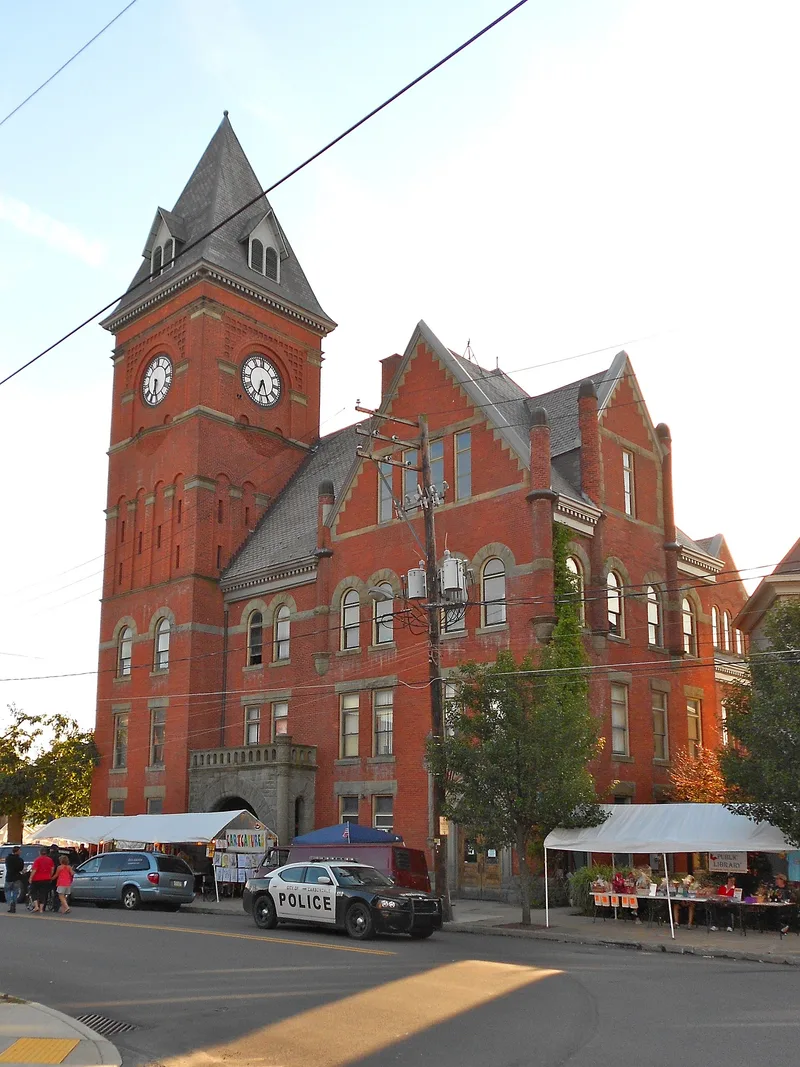
Carbondale City Hall is a brick and bluestone Romanesque Revival building in Carbondale, Pennsylvania, designed by local architect Truman I. Lacey and built in 1892-1894. It combines a five-story corner clock tower, a three-story wing with a massive bluestone entrance arch, and a two-story wing. That two-story wing incorporates a brick courthouse built in 1859 after a fire destroyed the city's earlier wooden courthouse, which Lacey remodeled and re-roofed rather than demolished. From 1859 to 1875 the wing housed the Carbondale City Court, a recorder's court with concurrent jurisdiction over several surrounding townships, abolished under the 1873 state constitution. Since 1894 the building has held the executive and legislative branches of city government. Its interior has a double-ramped iron stairway and 35 offices, many with moulded tin ceilings and oak woodwork. The nomination regards it as the most important public building in the city.
Significance in brief: The nomination argues that the building is an excellent local example of Romanesque Revival design, a style it describes as uncommon in northeastern Pennsylvania. It has served as the seat of city government and the city's most important public building since 1894. The two-story wing incorporates an 1859 courthouse and housed the Carbondale City Court, one of the earliest judicial bodies in the region.
Machine-generated summary. This summary was generated by a language model from the official nomination document and has not been reviewed line by line by an editor. It may contain errors. Check the source document before relying on any detail. Source: nomination document (PDF) · National Archives catalog entry. NRHP reference 83002248, listed January 6, 1983. Summary generated October 2026 (model claude-haiku-5-5, prompt v1.1-2026-10-29, confidence high).
Key facts
| Address | One N. Main St., Carbondale |
|---|---|
| County | Lackawanna County |
| Listed | January 6, 1983 |
| Reference number | 83002248 |
| Resource type | Building |
| Period of significance | 1892-1894 |
| Architect / builder | Truman I. Lacey (architect) |
| Architectural style | Romanesque Revival |
| Criteria |
|
| Areas of significance | Law, Politics/Government, Architecture, Social History |
| Level of significance | Local |
| Status (as stated in the nomination) | The document states that no alterations have been made to the building and that it appears as it did when erected in 1892-1894. |
| Acreage | 1.5 |
| Coordinates | 41.57238, -75.50315 (NPS GIS) |
What listing means for this property
For a publicly owned building or structure, listing mainly matters when federal funds, permits or licences are involved: projects then go through Section 106 review so effects on the property are considered. Listing also strengthens applications for preservation grants and, for leased income-producing uses, can enable the federal rehabilitation tax credit.
General information, not legal or tax advice. Rules change; confirm with your State Historic Preservation Office or a qualified adviser.
Sources and further reading
- National Park Service, National Register of Historic Places database (snapshot May 2026), reference 83002248.
- Nomination form (PDF, National Archives) — catalog entry
- Wikipedia article (used for cross-checking only; text not reproduced here)
- Wikidata Q5038024
- This listing as JSON
Last updated October 2026. Found an error? See the editorial policy for how to report it.