Segers, Redferd, House
Also known as: Hoffman. Kenneth, House

Why it's listed
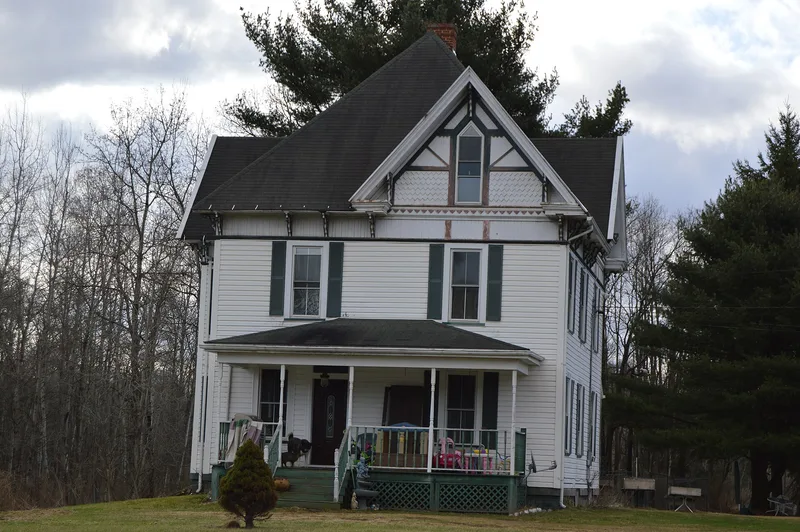
Built around 1870 in the village of Crenshaw, Pennsylvania, this two-and-a-half-story frame house was the residence of Redferd Segers, a sawyer who worked the timberlands of north-central Pennsylvania after arriving from Maine. Its exterior combines Stick-style trim, Italianate sandwich brackets, and Gothic Revival pointed-arched gable windows. The most celebrated feature is the interior, which uses lavish native hardwoods such as walnut, cherry and oak, including a floor of alternating walnut and oak boards. The house also has a curved stair rising to the third story, reeded trim with bull's-eye corner blocks, and original marbleized slate mantels in the parlor and dining room. Segers's two daughters later occupied the house, one of whom taught at the nearby Crenshaw School for 33 years. The house is valued as a rare survivor of lumber-era domestic building in a small rural community. Its exterior has been re-sided in vinyl and fitted with modern shutters.
Significance in brief: The house is presented as a locally unusual, elaborate example of eclectic rural village domestic design that combines Stick, Gothic Revival, Italianate and Shingle style features. Its interior woodwork of native hardwoods, curved stair and marbleized slate mantels are cited as especially notable, and it is described as the best-preserved nineteenth-century domestic building in Crenshaw.
Machine-generated summary. This summary was generated by a language model from the official nomination document and has not been reviewed line by line by an editor. It may contain errors. Check the source document before relying on any detail. Source: nomination document (PDF) · National Archives catalog entry. NRHP reference 00000447, listed May 5, 2000. Summary generated October 2026 (model claude-haiku-5-5, prompt v1.1-2026-10-29, confidence high).
Key facts
| Address | US 219, opposite Snyder Township Rte 1025, Snyder Township |
|---|---|
| County | Jefferson County |
| Listed | May 5, 2000 |
| Reference number | 00000447 |
| Resource type | Building |
| Period of significance | c. 1870 |
| Architectural style | Late Victorian/Stick/Eastlake; Mid-19th Century/Gothic Revival; Late Victorian/Italianate |
| Criteria |
|
| Areas of significance | Architecture |
| Level of significance | Local |
| Status (as stated in the nomination) | The exterior has vinyl siding and non-historic shutters, and the rear porch has been enclosed; the interior is described as nearly unaltered. |
| Acreage | 0.9 |
| Coordinates | 41.24699, -78.76732 (NPS GIS) |
What listing means for this property
National Register listing is honorary for a privately owned home: it does not by itself restrict what an owner may do with their own money, and it does not require public access. Restrictions come from local landmark or historic-district ordinances, which are separate (how they differ).
Owner-occupied houses are not eligible for the 20% federal rehabilitation tax credit, which applies to income-producing buildings, but many states offer credits for homeowners. Listing also opens the door to preservation easements and to buying a plaque. Start with what listing means for homeowners, renovating a listed house and selling one.
General information, not legal or tax advice. Rules change; confirm with your State Historic Preservation Office or a qualified adviser.
Sources and further reading
- National Park Service, National Register of Historic Places database (snapshot May 2026), reference 00000447.
- Nomination form (PDF, National Archives) — catalog entry
- Wikipedia article (used for cross-checking only; text not reproduced here)
- Wikidata Q7305821
- This listing as JSON
Last updated October 2026. Found an error? See the editorial policy for how to report it.