Herpel Brothers Foundry and Machine Shop

Why it's listed
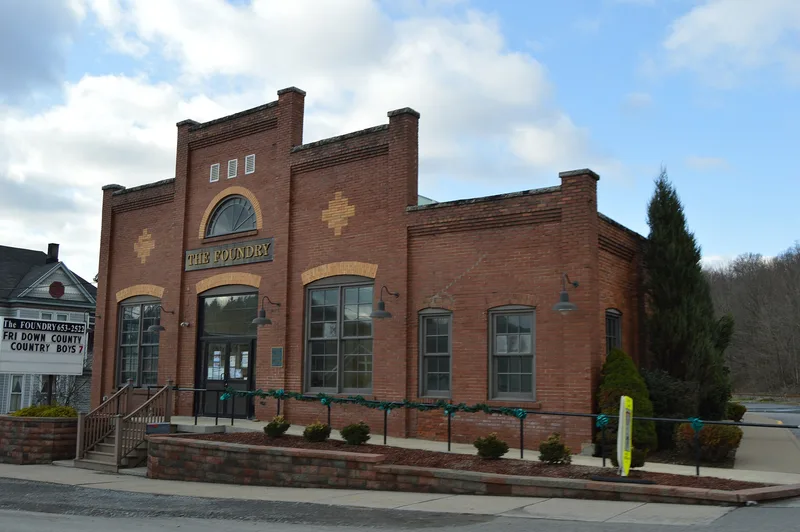
Built around 1905 in Reynoldsville, this single-story brick building housed a machine shop and foundry run by brothers Charles A. and Henry Herpel, who had gained construction and railroad experience before settling in northwestern Pennsylvania. The main block measures 41 by 81 feet and was built alongside a smaller office block at its northwest corner, with decorative yellow brickwork on the facade and a semi-circular window in the gable. The Herpels supplied machinery and repair work to local mines, mills, tanneries and lumber operations for nearly four decades. The building is considered significant for its link to the industrial growth that followed the arrival of the railroad, and as a local example of industrial vernacular design, with its large openings and red brick construction. The brothers retired in 1943, and the building later served commercial and community uses.
Significance in brief: The nomination argues the building is locally significant under Criterion A for industry as a representative of Reynoldsville's early twentieth-century industrial heritage, serving the mining, lumber and tannery sectors. It is also argued to be significant under Criterion C as a locally distinctive example of industrial vernacular architecture. The period of significance runs from c. 1905 to 1943, when the owners retired and the original business ceased.
Machine-generated summary. This summary was generated by a language model from the official nomination document and has not been reviewed line by line by an editor. It may contain errors. Check the source document before relying on any detail. Source: nomination document (PDF) · National Archives catalog entry. NRHP reference 04000806, listed August 4, 2004. Summary generated October 2026 (model claude-haiku-5-5, prompt v1.1-2026-10-29, confidence high).
Key facts
| Address | 45 W. Main St., Reynoldsville |
|---|---|
| County | Jefferson County |
| Listed | August 4, 2004 |
| Reference number | 04000806 |
| Resource type | Building |
| Period of significance | c. 1905-1943 |
| Architect / builder | Charles A. and Henry Herpel (builders/operators) |
| Architectural style | NO STYLE |
| Criteria |
|
| Areas of significance | Architecture, Industry |
| Level of significance | Local |
| Status (as stated in the nomination) | Converted to glass wholesale use in the early 1940s; later used as an auction house and currently used by the Jefferson County Area Agency on Aging as a senior citizens social service center. |
| Acreage | 0.9 |
| Coordinates | 41.09723, -78.89337 (NPS GIS) |
What listing means for this property
For an income-producing building, listing (individually or as a contributing building in a district) is the gateway to the 20% federal rehabilitation tax credit on qualified rehabilitation costs, often stackable with state credits. Work claiming the credit must follow the Secretary of the Interior's Standards and be approved in advance.
Listing does not restrict a private owner acting without federal money or permits; where federal funding or licensing is involved, Section 106 review applies.
General information, not legal or tax advice. Rules change; confirm with your State Historic Preservation Office or a qualified adviser.
Sources and further reading
- National Park Service, National Register of Historic Places database (snapshot May 2026), reference 04000806.
- Nomination form (PDF, National Archives) — catalog entry
- Wikipedia article (used for cross-checking only; text not reproduced here)
- Wikidata Q5743620
- This listing as JSON
Last updated October 2026. Found an error? See the editorial policy for how to report it.