McCormick, John B., House

Why it's listed
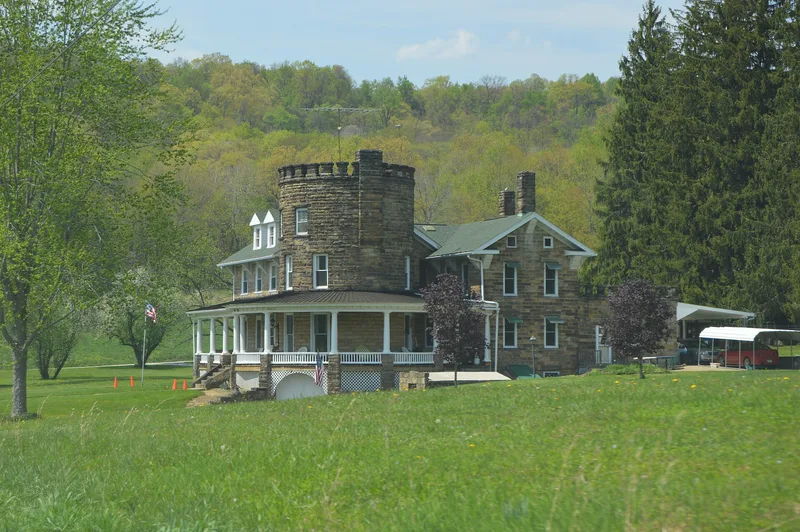
Georgeville's Judge Joshua Lewis built the core of this stone house between 1817 and 1829 as a plain two-and-a-half story, three-bay dwelling with a massive gable chimney and little ornament. In 1896 it was bought by John Buchanan McCormick, a self-taught man who had worked as a raftsman, cabinet maker, wood carver, painter and singing-school teacher before turning to engineering. Between 1902 and 1905 he personally designed a rear addition, a wide porch on Doric columns, a three-story stone tower butted into the gable end, and Federal-style dormers, producing an unusual mix of Italianate, Federal and castellated details. The house is listed for its connection to McCormick's mixed-flow water turbine, a design suited to low-head sites that was manufactured in several countries and won a prize at the 1890 Edinburgh Exposition. The house is now operated as a museum.
Significance in brief: The house is significant for its association with John Buchanan McCormick, whose water turbine work in hydrodynamics was considered a major breakthrough and was manufactured and used internationally. It is also significant for its unusual mixture of architectural styles resulting from the early twentieth-century additions.
Machine-generated summary. This summary was generated by a language model from the official nomination document and has not been reviewed line by line by an editor. It may contain errors. Check the source document before relying on any detail. Source: nomination document (PDF) · National Archives catalog entry. NRHP reference 74001787, listed May 3, 1974. Summary generated October 2026 (model claude-haiku-5-5, prompt v1.1-2026-10-29, confidence high).
Key facts
| Address | W of Georgeville off PA 210, Georgeville |
|---|---|
| County | Indiana County |
| Listed | May 3, 1974 |
| Reference number | 74001787 |
| Resource type | Building |
| Period of significance | 1817-1820, 1902-1905 |
| Architect / builder | John B. McCormick (personally designed the alterations and additions) |
| Areas of significance | Industry, Engineering, Architecture, Invention |
| Level of significance | State |
| Status (as stated in the nomination) | The house has remained relatively unchanged since the 1905 additions and is in good state of repair; it is operated as a museum. |
| Acreage | 3 |
| Coordinates | 40.83871, -79.11696 (NPS GIS) |
What listing means for this property
National Register listing is honorary for a privately owned home: it does not by itself restrict what an owner may do with their own money, and it does not require public access. Restrictions come from local landmark or historic-district ordinances, which are separate (how they differ).
Owner-occupied houses are not eligible for the 20% federal rehabilitation tax credit, which applies to income-producing buildings, but many states offer credits for homeowners. Listing also opens the door to preservation easements and to buying a plaque. Start with what listing means for homeowners, renovating a listed house and selling one.
General information, not legal or tax advice. Rules change; confirm with your State Historic Preservation Office or a qualified adviser.
Sources and further reading
- National Park Service, National Register of Historic Places database (snapshot May 2026), reference 74001787.
- Nomination form (PDF, National Archives) — catalog entry
- Wikipedia article (used for cross-checking only; text not reproduced here)
- Wikidata Q15229645
- This listing as JSON
Last updated October 2026. Found an error? See the editorial policy for how to report it.