Mount Union Historic District

Why it's listed
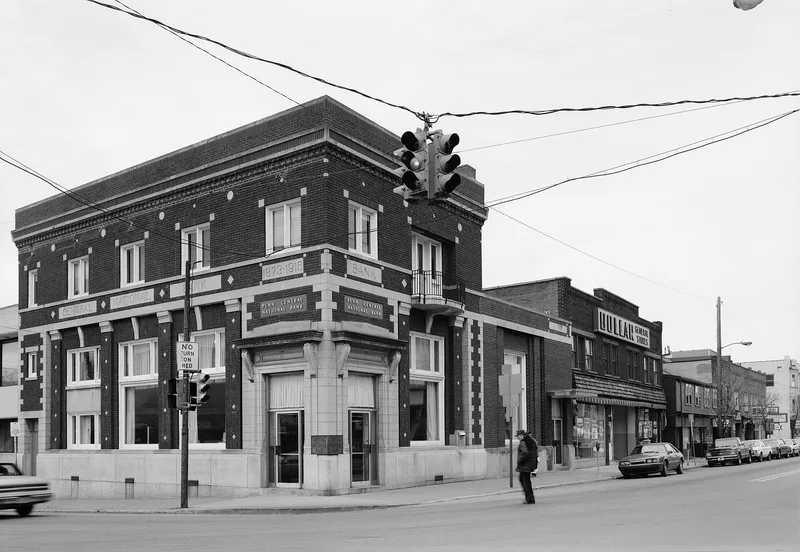
Mount Union Borough, in the Ridge and Valley region of Huntingdon County, grew from a canal port on the Juniata River opened in 1831 into a railroad junction and brick-making center. The Dougherty and Speer town plan of 1849 set the street grid, and the East Broad Top Railroad connection in 1873 doubled the population between 1870 and 1900. Three silica brick plants opened from 1899 to 1912, and the population passed 6,000 by 1920. The district includes the John Sharrar House of 1841, the oldest surviving building, and the Welch Building of 1890. Most of its houses date from the 1900 to 1920 boom, when local builders constructed dozens of frame and brick homes on the original lots. Shirley Street developed as the commercial center, with bank branches, churches and a 1915 theater. The district's architecture reflects the town's shifts from canal to railroad to refractories economy.
Significance in brief: The district is significant in industry and transportation as a regionally important railroad transfer point for iron and coal shipments, and in community development for how its growth responded to changes in transportation and industry. It is also significant in commerce and architecture as a local commercial center with a representative collection of central Pennsylvania architecture from the 1840s to the 1940s.
Machine-generated summary. This summary was generated by a language model from the official nomination document and has not been reviewed line by line by an editor. It may contain errors. Check the source document before relying on any detail. Source: nomination document (PDF) · National Archives catalog entry. NRHP reference 94000516, listed May 26, 1994. Summary generated October 2026 (model claude-haiku-5-5, prompt v1.1-2026-10-29, confidence high).
Key facts
| Address | Roughly bounded by Water and Greene Sts., the I.O.O.F Cemetery, Washington and Lafayette Sts., Shirley Township, Mount Union Borough |
|---|---|
| County | Huntingdon County |
| Listed | May 26, 1994 |
| Reference number | 94000516 |
| Resource type | District |
| Period of significance | 1841-1944 |
| Architect / builder | Welch, Allen S.; Welch, Elmer D. |
| Architectural style | Gothic, Queen Anne, Renaissance, Commercial, Bungalow/Craftsman, Moderne, Gable-Front, I-House, Center-Hall Georgian |
| Criteria |
|
| Areas of significance | Community Planning and Development, Industry, Transportation, Commerce, Architecture |
| Level of significance | Local |
| Status (as stated in the nomination) | Most of the district's historic buildings are in use; the Shapiro Theater has been closed since 1970. |
| Acreage | 180 |
| Coordinates | 40.38457, -77.88446 (NPS GIS) |
What listing means for this property
This is a historic district. Buildings within its boundary are either contributing (they add to the district's significance) or non-contributing. Owners of contributing income-producing buildings can claim the 20% federal rehabilitation tax credit; homeowners should look at state credits. National Register districts impose no design review by themselves; a local historic district ordinance, if one exists, does (the difference explained).
General information, not legal or tax advice. Rules change; confirm with your State Historic Preservation Office or a qualified adviser.
Sources and further reading
- National Park Service, National Register of Historic Places database (snapshot May 2026), reference 94000516.
- Nomination form (PDF, National Archives) — catalog entry
- Wikipedia article (used for cross-checking only; text not reproduced here)
- Wikidata Q6924262
- This listing as JSON
Last updated October 2026. Found an error? See the editorial policy for how to report it.