Mt. Pleasant Iron Works House
Also known as: Small House

Why it's listed
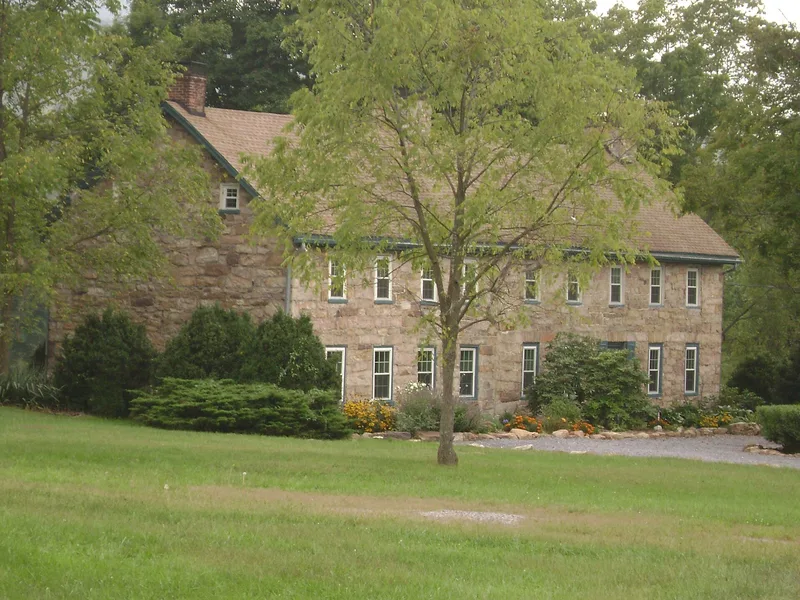
Built of coursed local fieldstone on a gentle slope in Path Valley, this two-story house near Richmond Furnace in Metal Township has a five-bay original section measuring 43 by 25 feet and a four-bay addition on its north gable end. Its facade has flat arches over first-story openings, a segmental stone arch over the south cellar entrance, and six-over-nine and six-over-six double-hung sashes set in pegged wooden frames. The interior is organized around a central hall with plain woodwork and chair rails. The house is regarded as a well preserved example of early vernacular architecture in the Cumberland Valley, representing a major architectural group in Pennsylvania and the Cumberland and Shenandoah Valleys. Its construction is placed after 1798, with the north addition dated to the second quarter of the nineteenth century. The property is also tied to the early iron industry, as the nearby Mt. Pleasant Iron Works opened in 1783 under George Chambers, on land first owned by Col. Benjamin Chambers.
Significance in brief: The house is significant for its architecture as a well preserved example of early vernacular architecture of the Cumberland Valley, built of local fieldstone in a five-bay center hall plan. It is also associated with the early iron industry in Franklin County through the nearby Mt. Pleasant Iron Works, opened in 1783.
Machine-generated summary. This summary was generated by a language model from the official nomination document and has not been reviewed line by line by an editor. It may contain errors. Check the source document before relying on any detail. Source: nomination document (PDF) · National Archives catalog entry. NRHP reference 74001785, listed December 31, 1974. Summary generated October 2026 (model claude-haiku-5-5, prompt v1.1-2026-10-29, confidence medium).
Key facts
| Address | About 4 mi. N of Fort Loudon on PA 75, Fort Loudon |
|---|---|
| County | Franklin County |
| Listed | December 31, 1974 |
| Reference number | 74001785 |
| Resource type | Building |
| Period of significance | 19th Century (early) |
| Architectural style | Early vernacular architecture of the Cumberland Valley; five-bay center hall plan |
| Areas of significance | Architecture, Industry |
| Level of significance | Local |
| Status (as stated in the nomination) | The house is in excellent condition and is being refurbished by the present owners with an effort at restoration. |
| Acreage | 1 |
| Coordinates | 39.96500, -77.89919 (NPS GIS) |
What listing means for this property
National Register listing is honorary for a privately owned home: it does not by itself restrict what an owner may do with their own money, and it does not require public access. Restrictions come from local landmark or historic-district ordinances, which are separate (how they differ).
Owner-occupied houses are not eligible for the 20% federal rehabilitation tax credit, which applies to income-producing buildings, but many states offer credits for homeowners. Listing also opens the door to preservation easements and to buying a plaque. Start with what listing means for homeowners, renovating a listed house and selling one.
General information, not legal or tax advice. Rules change; confirm with your State Historic Preservation Office or a qualified adviser.
Sources and further reading
- National Park Service, National Register of Historic Places database (snapshot May 2026), reference 74001785.
- Nomination form (PDF, National Archives) — catalog entry
- Wikipedia article (used for cross-checking only; text not reproduced here)
- Wikidata Q15260152
- This listing as JSON
Last updated October 2026. Found an error? See the editorial policy for how to report it.