Donaldson, Widow, Place

Why it's listed
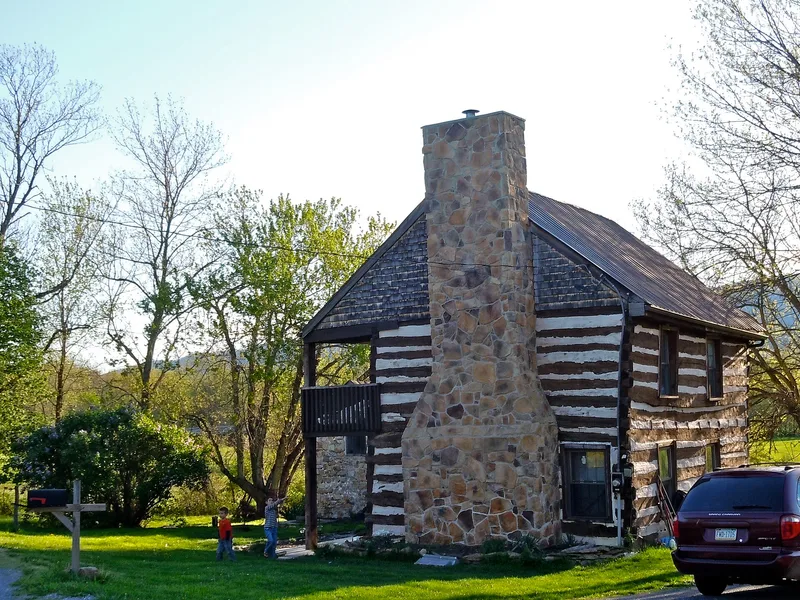
Log house with a stone summer kitchen, built about 1775 on a one-acre parcel near Fort Loudon in Franklin County, Pennsylvania. The two-story house measures 24 by 20 feet, with logs joined by inverted V-notches, a standing seam tin roof, and a two-story front porch. A massive rubble sandstone chimney rises on the north gable, and the interior keeps its squared timber posts, ceiling beams, and random width pegged oak flooring. A fire in the mid-1800s damaged the roof and second floor, after which a porch was added. The house was occupied as a farmhouse from the late eighteenth century until 1970. It is regarded as one of the largest and best preserved log buildings among a small group of such houses in three neighboring counties. A 1798 tax list records a two-story log home of the same dimensions, indicating it existed by 1779. The 1986 rehabilitation retained the logs, chimney, foundation, and most interior doors and beams.
Significance in brief: The nomination argues the house is a rare surviving example in south central Pennsylvania of log construction, with only a handful of such buildings known in Franklin, Adams and Fulton Counties. It is described as one of the best preserved and largest log buildings among these, and compares favorably in integrity with other listed log houses in the region.
Machine-generated summary. This summary was generated by a language model from the official nomination document and has not been reviewed line by line by an editor. It may contain errors. Check the source document before relying on any detail. Source: nomination document (PDF) · National Archives catalog entry. NRHP reference 87001983, listed November 5, 1987. Summary generated October 2026 (model claude-haiku-5-5, prompt v1.1-2026-10-29, confidence high).
Key facts
| Address | 177 Bear Valley Rd., Fort Loudon |
|---|---|
| County | Franklin County |
| Listed | November 5, 1987 |
| Reference number | 87001983 |
| Resource type | Building |
| Period of significance | c.1775 |
| Areas of significance | Architecture |
| Level of significance | Local |
| Status (as stated in the nomination) | Rehabilitated in 1986 by the current owners and used as a rental property; previously vacant from 1970 to 1986. |
| Acreage | 1 |
| Coordinates | 39.91339, -77.89549 (NPS GIS) |
What listing means for this property
National Register listing is honorary: it recognises significance and does not restrict what a private owner may do without federal money or permits. It unlocks the 20% federal rehabilitation tax credit for income-producing buildings, state credits in many states, and Section 106 review when federal agencies are involved. See what listing means in practice.
General information, not legal or tax advice. Rules change; confirm with your State Historic Preservation Office or a qualified adviser.
Sources and further reading
- National Park Service, National Register of Historic Places database (snapshot May 2026), reference 87001983.
- Nomination form (PDF, National Archives) — catalog entry
- Wikipedia article (used for cross-checking only; text not reproduced here)
- Wikidata Q7998800
- This listing as JSON
Last updated October 2026. Found an error? See the editorial policy for how to report it.