Hagan, I. N. and Bernadine, House

Why it's listed
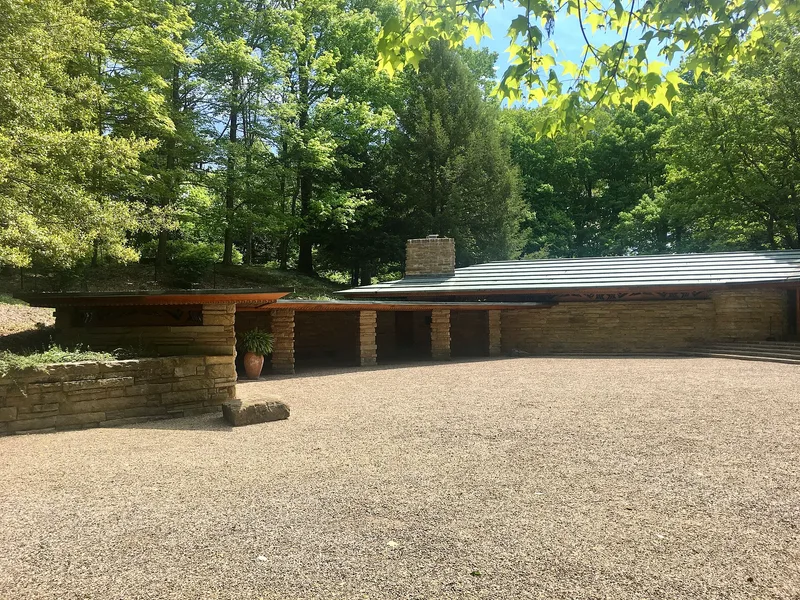
Set into the side of Kentuck Knob in the Kentuck District of Stewart Township, Fayette County, this one-story house was designed by Frank Lloyd Wright and built between 1954 and 1956 for I.N. and Bernardine Hagan. Its walls are sandstone quarried on the property, laid in rough-cut courses, and its crescent plan wraps around a west-facing courtyard. Cypress eaves with hexagonal openings and a copper roof define its profile, and the interior woodwork and built-in furniture are tidewater red cypress. The house is regarded as an excellent example of Wright's late Usonian residential design and as one of only two Wright buildings in western Pennsylvania, the other being Fallingwater. Its integrity of design and setting, and its connection to the nearby Fallingwater, are the chief reasons for its listing. The Hagans planted roughly 8,000 seedlings that turned the former farm fields into forest, and the landscaping remains intact.
Significance in brief: The nomination argues the house is a nationally significant work of Frank Lloyd Wright and one of only two Wright-designed buildings in western Pennsylvania, the other being Fallingwater. It is described as a particularly intact, well-maintained example of a high-end, customized Usonian house from the final decade of Wright's career. The nomination also notes its close relation to Fallingwater, which was built for the Kaufmann family and whose influence shaped the Hagans' interest in Wright.
Machine-generated summary. This summary was generated by a language model from the official nomination document and has not been reviewed line by line by an editor. It may contain errors. Check the source document before relying on any detail. Source: nomination document (PDF) · National Archives catalog entry. NRHP reference 00000708, listed May 16, 2000. Summary generated October 2026 (model claude-haiku-5-5, prompt v1.1-2026-10-29, confidence high).
Key facts
| Address | less than 1 mi. SW of the jct. of IN 2010 and IN 2019, Chalk Hill (Stewart Township) |
|---|---|
| County | Fayette County |
| Listed | May 16, 2000 |
| Reference number | 00000708 |
| Resource type | Building |
| Period of significance | 1954-1956 |
| Architect / builder | Wright, Frank Lloyd (architect); Jesse Wilson (stone mason); Herman Keys (contractor) |
| Architectural style | Modern Movement (Wrightian) |
| Criteria |
|
| National Historic Landmark | Yes, designated May 16, 2000 |
| Status (as stated in the nomination) | The house is in excellent condition with little alteration and is open to the public through a tour program. |
| Coordinates | 39.86922, -79.52174 (NPS GIS) |
What listing means for this property
National Register listing is honorary for a privately owned home: it does not by itself restrict what an owner may do with their own money, and it does not require public access. Restrictions come from local landmark or historic-district ordinances, which are separate (how they differ).
Owner-occupied houses are not eligible for the 20% federal rehabilitation tax credit, which applies to income-producing buildings, but many states offer credits for homeowners. Listing also opens the door to preservation easements and to buying a plaque. Start with what listing means for homeowners, renovating a listed house and selling one.
General information, not legal or tax advice. Rules change; confirm with your State Historic Preservation Office or a qualified adviser.
Sources and further reading
- National Park Service, National Register of Historic Places database (snapshot May 2026), reference 00000708.
- Nomination form (PDF, National Archives) — catalog entry
- Wikipedia article (used for cross-checking only; text not reproduced here)
- Wikidata Q283587
- This listing as JSON
Last updated October 2026. Found an error? See the editorial policy for how to report it.