Fayette-Springs Hotel

Why it's listed
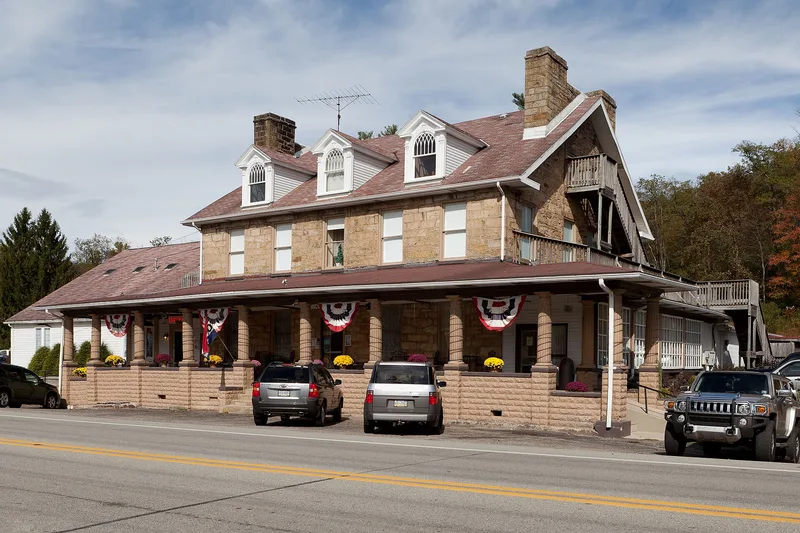
Built around 1822 as a stone hotel on the north side of U.S. Route 40 at the foot of Chalk Hill, the building is a five-bay, double-pile, two-and-a-half story structure with a central hall and a kitchen ell extending from its west side. Local sources attribute its construction to Andrew Stewart, who reportedly intended it as a summer resort serving the nearby Fayette Springs, and the first tavern keeper was Cuthbert Wiggins. Its size and high-style finish set it apart from other taverns along the National Road in the township. Early twentieth-century renovations added Colonial Revival dormers, a porch with Doric columns, and woodwork in both the hall and the first-floor rooms, while retaining Federal-period elements such as a fanlight doorway and curvilinear stair brackets. The hotel is significant for its role in the commercial life of the National Road and for its surviving tavern form and layered architectural features.
Significance in brief: The nomination argues the hotel is significant for its association with the early nineteenth-century commercial development of the National Road and its continued commercial use into the late nineteenth and early twentieth centuries. It is also presented as a tavern with notable architectural features, including Federal and Colonial Revival elements, and is described as larger and more elaborately finished than other National Road taverns in Wharton Township.
Machine-generated summary. This summary was generated by a language model from the official nomination document and has not been reviewed line by line by an editor. It may contain errors. Check the source document before relying on any detail. Source: nomination document (PDF) · National Archives catalog entry. NRHP reference 95001358, listed November 27, 1995. Summary generated October 2026 (model claude-haiku-5-5, prompt v1.1-2026-10-29, confidence medium).
Key facts
| Address | US 40, approximately 0.5 mi. E of Chalk Hill, Wharton Township, Chalk Hill |
|---|---|
| County | Fayette County |
| Listed | November 27, 1995 |
| Reference number | 95001358 |
| Resource type | Building |
| Period of significance | C. 1822 -C. 1909 |
| Architectural style | Federal; Colonial Revival |
| Criteria |
|
| Areas of significance | Commerce, Architecture |
| Level of significance | Local |
| Status (as stated in the nomination) | By the mid-twentieth century the west porch had been enclosed and converted into a barroom; the document describes the building as retaining good integrity overall. |
| Acreage | 0.9 |
| Coordinates | 39.84059, -79.60989 (NPS GIS) |
What listing means for this property
For an income-producing building, listing (individually or as a contributing building in a district) is the gateway to the 20% federal rehabilitation tax credit on qualified rehabilitation costs, often stackable with state credits. Work claiming the credit must follow the Secretary of the Interior's Standards and be approved in advance.
Listing does not restrict a private owner acting without federal money or permits; where federal funding or licensing is involved, Section 106 review applies.
General information, not legal or tax advice. Rules change; confirm with your State Historic Preservation Office or a qualified adviser.
Sources and further reading
- National Park Service, National Register of Historic Places database (snapshot May 2026), reference 95001358.
- Nomination form (PDF, National Archives) — catalog entry
- Wikipedia article (used for cross-checking only; text not reproduced here)
- Wikidata Q5439028
- This listing as JSON
Last updated October 2026. Found an error? See the editorial policy for how to report it.