Connellsville Armory

Why it's listed
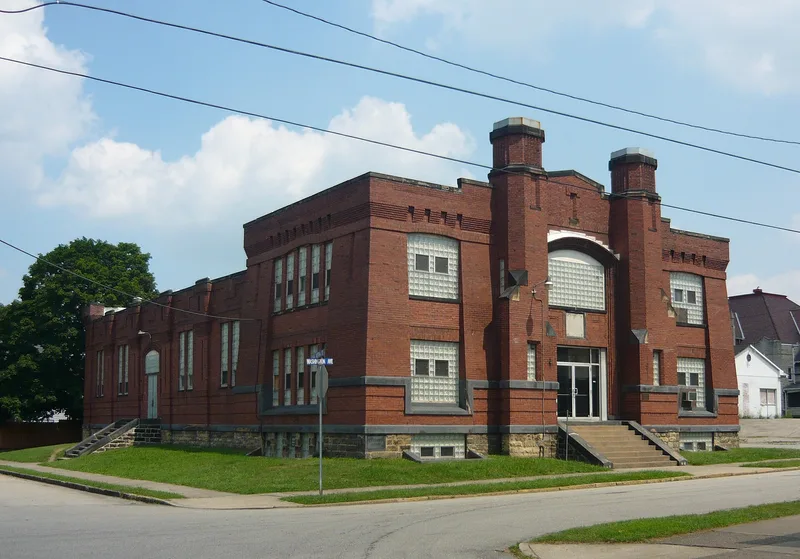
Brick armory on a flat lot in Connellsville, Fayette County, Pennsylvania, built in 1907 for Company D, 10th Regiment of the Pennsylvania National Guard. The building is laid out on a T plan, with a two-story administrative section at the front and a one-story drill hall behind it, measuring about 55 by 110 feet overall. Its exterior combines Tudor Revival and Late Gothic Revival elements, including a gambrel roof, corbelled brick cornices, stone trim, and a two-story Tudor arch around the central entrance flanked by polygonal towers. The drill hall measures 55 by 82 feet, and typical interior spaces include offices, a kitchen, a boiler room, and storage. It is significant as one of at least thirty-seven Pennsylvania armories built on a T plan and as an example of the armory's function of serving the National Guard for storage, meetings, and training. The W. G. Wilkins Company of Pittsburgh designed it, a firm responsible for several armories in the western third of the state. Later alterations include removal of the roof monitor, infilling of windows with glass block, and replacement of doors.
Significance in brief: The armory is significant under criteria A and C as a member of the State Armory Building property type in the Pennsylvania National Guard Armories multiple property nomination. It is one of at least thirty-seven Pennsylvania armories laid out on a T plan. It represents the armory's common role of serving the National Guard for storage, meetings, and training, and it is regarded as a distinctive building type in the context of Pennsylvania's military history.
Machine-generated summary. This summary was generated by a language model from the official nomination document and has not been reviewed line by line by an editor. It may contain errors. Check the source document before relying on any detail. Source: nomination document (PDF) · National Archives catalog entry. NRHP reference 91001694, listed November 14, 1991. Summary generated October 2026 (model claude-haiku-5-5, prompt v1.1-2026-10-29, confidence high).
Key facts
| Address | 108 W. Washington St., Connellsville |
|---|---|
| County | Fayette County |
| Listed | November 14, 1991 |
| Reference number | 91001694 |
| Resource type | Building |
| Period of significance | 1907-1939 |
| Architect / builder | Wilkins, W. G. Company (architect); Hurst, Mark H. (builder) |
| Architectural style | Tudor Revival; Late Gothic Revival |
| Criteria |
|
| Areas of significance | Military, Architecture |
| Level of significance | State |
| Status (as stated in the nomination) | Altered: the roof monitor was removed, windows were filled with glass block, parapet crenelations were filled in, and doors were replaced. |
| Acreage | 0.3 |
| Coordinates | 40.01143, -79.58967 (NPS GIS) |
What listing means for this property
For a publicly owned building or structure, listing mainly matters when federal funds, permits or licences are involved: projects then go through Section 106 review so effects on the property are considered. Listing also strengthens applications for preservation grants and, for leased income-producing uses, can enable the federal rehabilitation tax credit.
General information, not legal or tax advice. Rules change; confirm with your State Historic Preservation Office or a qualified adviser.
Sources and further reading
- National Park Service, National Register of Historic Places database (snapshot May 2026), reference 91001694.
- Nomination form (PDF, National Archives) — catalog entry
- Wikipedia article (used for cross-checking only; text not reproduced here)
- Wikidata Q5161745
- This listing as JSON
Last updated October 2026. Found an error? See the editorial policy for how to report it.