Short's Hotel
Also known as: Palace Hotel

Why it's listed
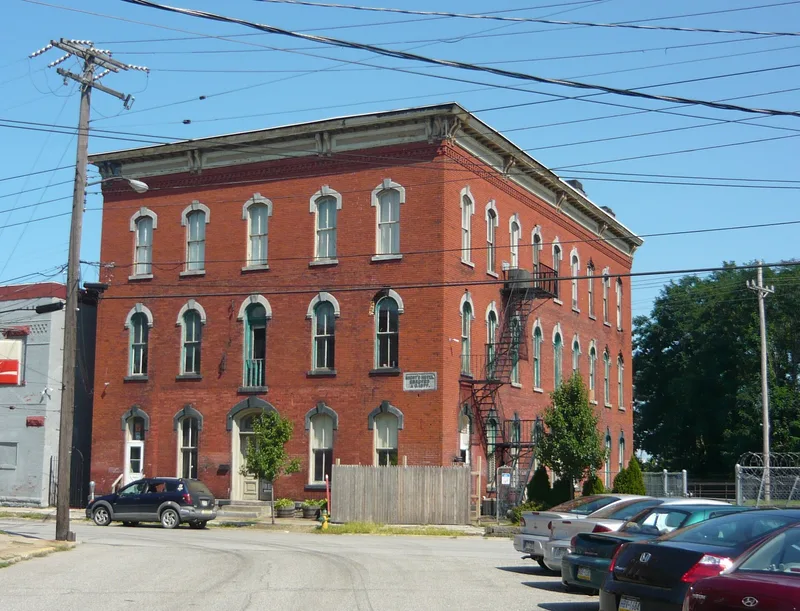
Short's Hotel is a three-story brick building in North East, Erie County, Pennsylvania, erected in 1877 at a cost of $26,000 near the railroad depot. Its facade shows a commercial version of High Victorian Italianate design, with double-hung windows under semi-circular or segmental arches, cut stone lintels, and a three-part cornice carried on paired brackets. The hotel was built by Samson Short, a lumber operator from Elk and Potter Counties who moved to North East in 1867 and planned to develop the town around the railroad. Short's plan for a commercial district was undone by a fire in 1884 and the collapse of his bank during the panic of 1893. The building is significant as the principal surviving evidence of that plan, and it reflects the town's brief period of railroad-driven expansion in the late nineteenth century. Short's name remains carved on the facade.
Significance in brief: The nomination argues the building is the sole remaining evidence of Samson Short's plan to develop North East around the railroad in the late 19th century. It was intended as the showpiece and business hub of that development, and the only visible proof of Short's legacy in the town is the name chiseled on its facade.
Machine-generated summary. This summary was generated by a language model from the official nomination document and has not been reviewed line by line by an editor. It may contain errors. Check the source document before relying on any detail. Source: nomination document (PDF) · National Archives catalog entry. NRHP reference 83002243, listed August 25, 1983. Summary generated October 2026 (model claude-haiku-5-5, prompt v1.1-2026-10-29, confidence medium).
Key facts
| Address | 90 S. Pearl St., North East |
|---|---|
| County | Erie County |
| Listed | August 25, 1983 |
| Reference number | 83002243 |
| Resource type | Building |
| Period of significance | 1877 |
| Architectural style | Commercial adaptation of High Victorian Italianate |
| Areas of significance | Community Planning and Development, Commerce |
| Level of significance | Local |
| Status (as stated in the nomination) | The building ceased to function as a hotel in the early 1960s and was remodeled into a banquet hall and ball room; the exterior has not been extensively altered apart from removal of original porches and balconies. |
| Acreage | 0.4 |
| Coordinates | 42.20560, -79.83568 (NPS GIS) |
What listing means for this property
For an income-producing building, listing (individually or as a contributing building in a district) is the gateway to the 20% federal rehabilitation tax credit on qualified rehabilitation costs, often stackable with state credits. Work claiming the credit must follow the Secretary of the Interior's Standards and be approved in advance.
Listing does not restrict a private owner acting without federal money or permits; where federal funding or licensing is involved, Section 106 review applies.
General information, not legal or tax advice. Rules change; confirm with your State Historic Preservation Office or a qualified adviser.
Sources and further reading
- National Park Service, National Register of Historic Places database (snapshot May 2026), reference 83002243.
- Nomination form (PDF, National Archives) — catalog entry
- Wikipedia article (used for cross-checking only; text not reproduced here)
- Wikidata Q7501534
- This listing as JSON
Last updated October 2026. Found an error? See the editorial policy for how to report it.