Nicholson House and Inn

Why it's listed
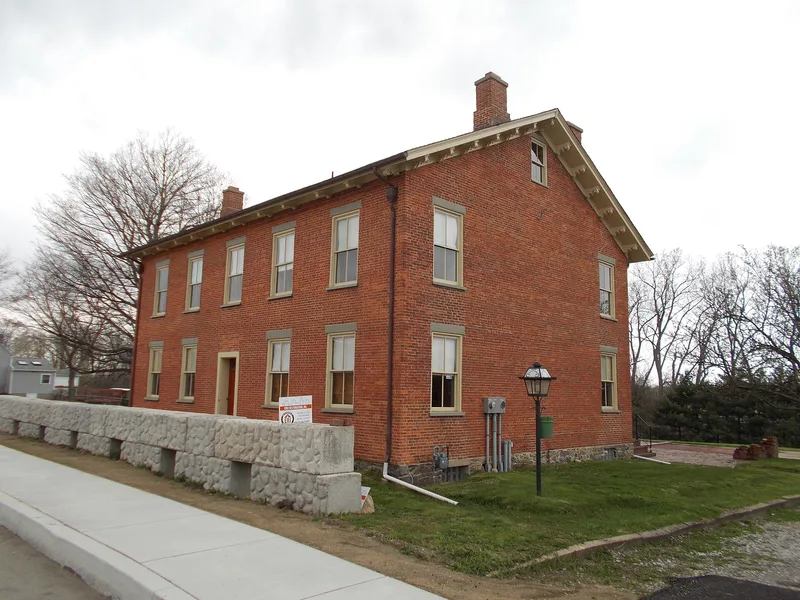
Built in 1825 of brick made from clay dug on the site, the Nicholson House is a two-story inn with an attic, set on stone foundations with hewn log beams. It replaced an earlier inn opened by John Nicholson in 1809 when that building became too small. The house served travellers moving between the Ridge Road and the Erie Extension Canal, and it was a stopping point for immigrants heading from Buffalo through Erie toward the Ohio valley in the 1840s and 1850s. It was also used as a post station from 1842 to 1857. Its interior retains Federal-style features, including mantels carved by local craftsman John Pherrin, original doors with raised panels, and an open staircase. The house is regarded as one of the few surviving early inns in the county that remains close to its original condition. Its association with John Nicholson, a pioneer who laid out roads at Presque Isle, and his widow Isabella, adds to its importance.
Significance in brief: The nomination argues that the house is a rare surviving early inn and tavern in Erie County, with Federal-style interior features such as the open staircase and mantels. It also argues that the house is significant for its association with the Nicholson family, pioneers of the region, and for its role in travel and commerce along the Ridge Road and the Erie Extension Canal.
Machine-generated summary. This summary was generated by a language model from the official nomination document and has not been reviewed line by line by an editor. It may contain errors. Check the source document before relying on any detail. Source: nomination document (PDF) · National Archives catalog entry. NRHP reference 85000606, listed February 26, 1985. Summary generated October 2026 (model claude-haiku-5-5, prompt v1.1-2026-10-29, confidence medium).
Key facts
| Address | 4838 W. Ridge Rd., Millcreek Township, Erie |
|---|---|
| County | Erie County |
| Listed | February 26, 1985 |
| Reference number | 85000606 |
| Resource type | Building |
| Period of significance | 1800-1899 |
| Architect / builder | William & James Hoskinson (builders); John Pherrin (carver of mantels) |
| Architectural style | Federal |
| Areas of significance | Transportation, Exploration/Settlement |
| Level of significance | Local |
| Status (as stated in the nomination) | Occupied as a home by descendants of the Nicholson family. |
| Acreage | 0.5 |
| Coordinates | 42.07045, -80.18459 (NPS GIS) |
What listing means for this property
For an income-producing building, listing (individually or as a contributing building in a district) is the gateway to the 20% federal rehabilitation tax credit on qualified rehabilitation costs, often stackable with state credits. Work claiming the credit must follow the Secretary of the Interior's Standards and be approved in advance.
Listing does not restrict a private owner acting without federal money or permits; where federal funding or licensing is involved, Section 106 review applies.
General information, not legal or tax advice. Rules change; confirm with your State Historic Preservation Office or a qualified adviser.
Sources and further reading
- National Park Service, National Register of Historic Places database (snapshot May 2026), reference 85000606.
- Nomination form (PDF, National Archives) — catalog entry
- Wikipedia article (used for cross-checking only; text not reproduced here)
- Wikidata Q7026621
- This listing as JSON
Last updated October 2026. Found an error? See the editorial policy for how to report it.