Corry Armory

Why it's listed
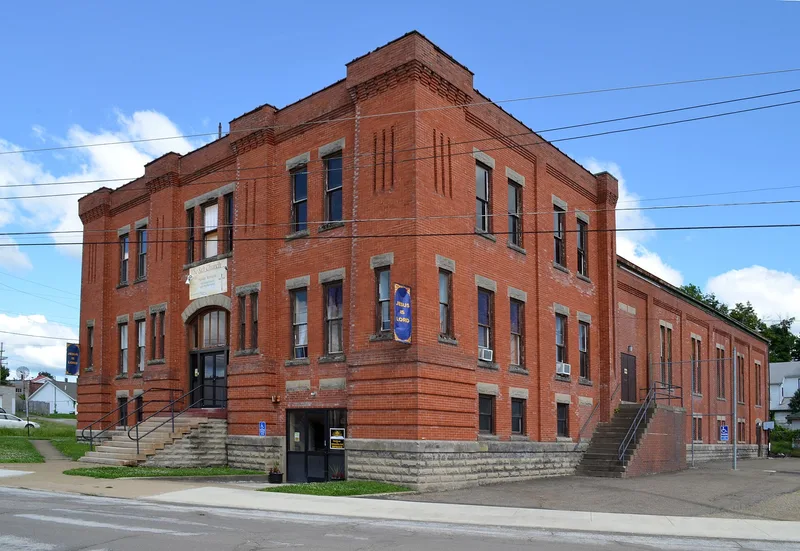
Built in 1906 in Corry, Pennsylvania, the armory is a brick Romanesque building with a T-shaped plan. Its front section is three stories including an exposed basement and holds the administrative offices, while the two-story rear section contains the drill hall, which measures 5,193 square feet and has steel Howe trusses. The building was designed by A. P. Mount and Son of Corry and constructed by G. Thomas and Sons. It was erected for Company I, 1st Battalion, 112th Infantry of the Pennsylvania National Guard. The facade is divided into three panels by battered brick buttresses, and the center panel features a semicircular stone arch over double doors. The building is significant for its military use and its architecture. It is one of thirty-seven Pennsylvania armories with a T plan, and its spaces, including the drill hall, kitchen, boiler room, and locker room, reflect that type. Alterations include bricked-in windows and replaced front doors, but the building retains good integrity.
Significance in brief: The nomination argues the armory is significant under criteria A and C as a member of the State Armory Building property type in the Pennsylvania National Guard Armories multiple property nomination. It was built for Company I, 1st Battalion, 112th Infantry of the Pennsylvania National Guard and is one of thirty-seven Pennsylvania armories with a T plan. It was designed by A. P. Mount and Son of Corry and retains good integrity.
Machine-generated summary. This summary was generated by a language model from the official nomination document and has not been reviewed line by line by an editor. It may contain errors. Check the source document before relying on any detail. Source: nomination document (PDF) · National Archives catalog entry. NRHP reference 91000509, listed May 9, 1991. Summary generated October 2026 (model claude-haiku-5-5, prompt v1.1-2026-10-29, confidence high).
Key facts
| Address | 205 E. Washington St., Corry |
|---|---|
| County | Erie County |
| Listed | May 9, 1991 |
| Reference number | 91000509 |
| Resource type | Building |
| Period of significance | 1906-1939 |
| Architect / builder | Mount, A.P. and Son (architect); Thomas, G. and Sons (builder) |
| Architectural style | Romanesque |
| Criteria |
|
| Areas of significance | Architecture, Military |
| Level of significance | State |
| Acreage | 0.4 |
| Within district | Corry Historic District |
| Coordinates | 41.92279, -79.63896 (NPS GIS) |
What listing means for this property
For a publicly owned building or structure, listing mainly matters when federal funds, permits or licences are involved: projects then go through Section 106 review so effects on the property are considered. Listing also strengthens applications for preservation grants and, for leased income-producing uses, can enable the federal rehabilitation tax credit.
General information, not legal or tax advice. Rules change; confirm with your State Historic Preservation Office or a qualified adviser.
Sources and further reading
- National Park Service, National Register of Historic Places database (snapshot May 2026), reference 91000509.
- Nomination form (PDF, National Archives) — catalog entry
- Wikipedia article (used for cross-checking only; text not reproduced here)
- Wikidata Q5173100
- This listing as JSON
Last updated October 2026. Found an error? See the editorial policy for how to report it.