Swedish Lutheran Parsonage

Why it's listed
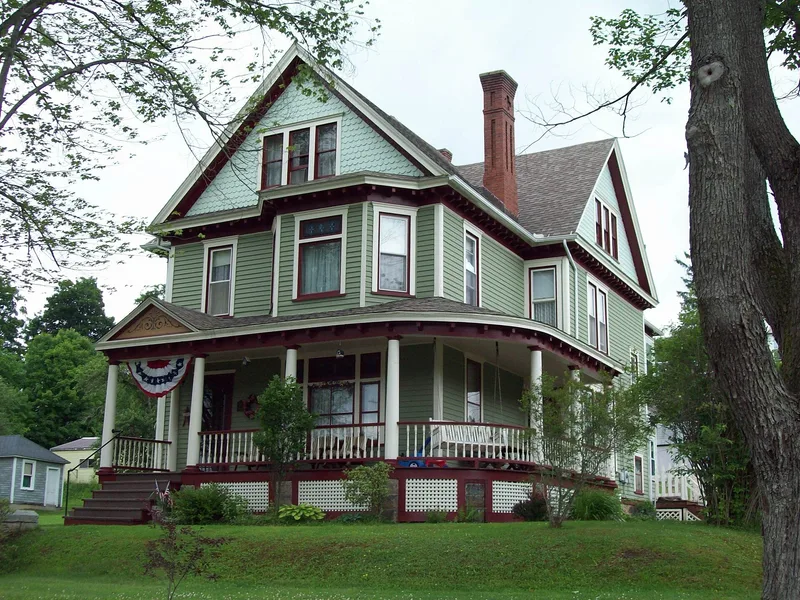
Built in 1901 by the Swedish Lutheran congregation of Wilcox, this timber frame house on Kane Street sits beside the church it served. It is an asymmetrical Queen Anne residence with a wraparound porch supported by seven Doric columns, bay windows, a second-story projecting bay, and octagonal shingles on the gables. Its interior includes an oak-paneled entryway, pocket doors, an ornately carved oak mantel, and a jeweled stained glass window above the staircase, and the house holds eight stained glass windows in total. The nomination argues it is significant as a locally important Queen Anne residence with quality craftsmanship. Local mills in Ridgway supplied the intricate woodwork of this style. The house is also notable as a large, ornate home built by a church rather than a wealthy businessman, and it served as the pastor's residence and church business office for decades. Enclosed porches and a deck on the southeast corner were later additions, and the house has kept its integrity.
Significance in brief: The nomination argues the house is a locally important example of the Queen Anne style, built with quality craftsmanship and retaining much of its original interior and exterior detail. It is also significant as a large, ornate home built by a church congregation rather than a wealthy businessman, reflecting the prosperity of the congregation during Wilcox's timber and tannery boom.
Machine-generated summary. This summary was generated by a language model from the official nomination document and has not been reviewed line by line by an editor. It may contain errors. Check the source document before relying on any detail. Source: nomination document (PDF) · National Archives catalog entry. NRHP reference 05000099, listed February 24, 2005. Summary generated October 2026 (model claude-haiku-5-5, prompt v1.1-2026-10-29, confidence medium).
Key facts
| Address | 230 Kane Street Wilcox, Jones Township |
|---|---|
| County | Elk County |
| Listed | February 24, 2005 |
| Reference number | 05000099 |
| Resource type | Building |
| Period of significance | 1901 |
| Architectural style | Queen Anne |
| Criteria |
|
| Areas of significance | Architecture |
| Level of significance | Local |
| Status (as stated in the nomination) | Retains integrity; asphalt roof shingles replaced original in 1955; used as a single-family dwelling; a sewing room is noted in the second-floor enclosed porch. |
| Acreage | 0.9 |
| Coordinates | 41.57628, -78.68703 (NPS GIS) |
What listing means for this property
National Register listing is honorary: it recognises significance and does not restrict what a private owner may do without federal money or permits. It unlocks the 20% federal rehabilitation tax credit for income-producing buildings, state credits in many states, and Section 106 review when federal agencies are involved. See what listing means in practice.
General information, not legal or tax advice. Rules change; confirm with your State Historic Preservation Office or a qualified adviser.
Sources and further reading
- National Park Service, National Register of Historic Places database (snapshot May 2026), reference 05000099.
- Nomination form (PDF, National Archives) — catalog entry
- Wikipedia article (used for cross-checking only; text not reproduced here)
- Wikidata Q7654744
- This listing as JSON
Last updated October 2026. Found an error? See the editorial policy for how to report it.