Romberger-Stover House

Why it's listed
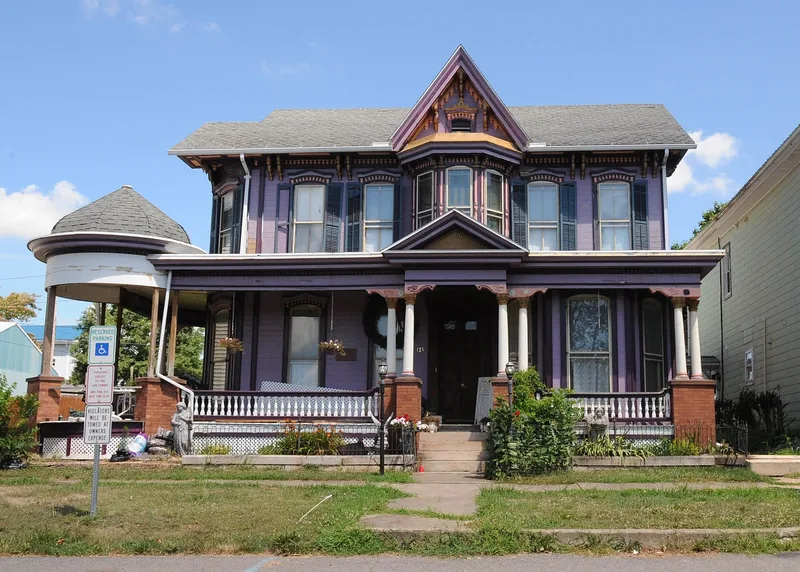
Berrysburg's southern approach is dominated by this two-story wood-framed house, the main block of which was built in 1887 by Joseph Fisher Romberger on a rear wing believed to date from about 1842. Its carved wood trim, ornate fascia and brackets, curved-top raised-panel entrance doors, and wood columns on brick piers reflect the Queen Anne style, which the nomination describes as unusually rich for a small rural community. Bay windows were added in 1897 and porches in 1898 by John F. Stover, who had married into the family in 1893. The house is also associated with Benjamin Romberger, a Mifflin Township farmer, tax collector and local merchant who owned the lot from 1876. The interior woodwork, including walnut newels and rails, pine floors, and four-panel doors with Mertis locks, is described as largely unaltered. A detached summer kitchen with a walk-in brick fireplace also stands on the property. The house was listed for its architecture and for the intact state of its interior.
Significance in brief: The nomination argues the house is a noteworthy and unusually rich example of the Queen Anne style for a small rural community, reflecting eclectic variations of the period. Its size and setting give it visual command of the village's southern approach. The interiors are described as notable for having had very few alterations.
Machine-generated summary. This summary was generated by a language model from the official nomination document and has not been reviewed line by line by an editor. It may contain errors. Check the source document before relying on any detail. Source: nomination document (PDF) · National Archives catalog entry. NRHP reference 80003481, listed August 29, 1980. Summary generated October 2026 (model claude-haiku-5-5, prompt v1.1-2026-10-29, confidence medium).
Key facts
| Address | Market St., Berrysburg |
|---|---|
| County | Dauphin County |
| Listed | August 29, 1980 |
| Reference number | 80003481 |
| Resource type | Building |
| Period of significance | 1800-1899 |
| Architectural style | Queen Anne |
| Areas of significance | Architecture |
| Level of significance | Local |
| Status (as stated in the nomination) | Occupied by the Stover family until May 1977; purchased at public sale in 1977 by a later owner. |
| Acreage | 0.2 |
| Coordinates | 40.60260, -76.81132 (NPS GIS) |
What listing means for this property
National Register listing is honorary for a privately owned home: it does not by itself restrict what an owner may do with their own money, and it does not require public access. Restrictions come from local landmark or historic-district ordinances, which are separate (how they differ).
Owner-occupied houses are not eligible for the 20% federal rehabilitation tax credit, which applies to income-producing buildings, but many states offer credits for homeowners. Listing also opens the door to preservation easements and to buying a plaque. Start with what listing means for homeowners, renovating a listed house and selling one.
General information, not legal or tax advice. Rules change; confirm with your State Historic Preservation Office or a qualified adviser.
Sources and further reading
- National Park Service, National Register of Historic Places database (snapshot May 2026), reference 80003481.
- Nomination form (PDF, National Archives) — catalog entry
- Wikipedia article (used for cross-checking only; text not reproduced here)
- Wikidata Q7362927
- This listing as JSON
Last updated October 2026. Found an error? See the editorial policy for how to report it.