Fort Hunter Historic District
Also known as: See Also:McAllister, Archibald, House

Why it's listed
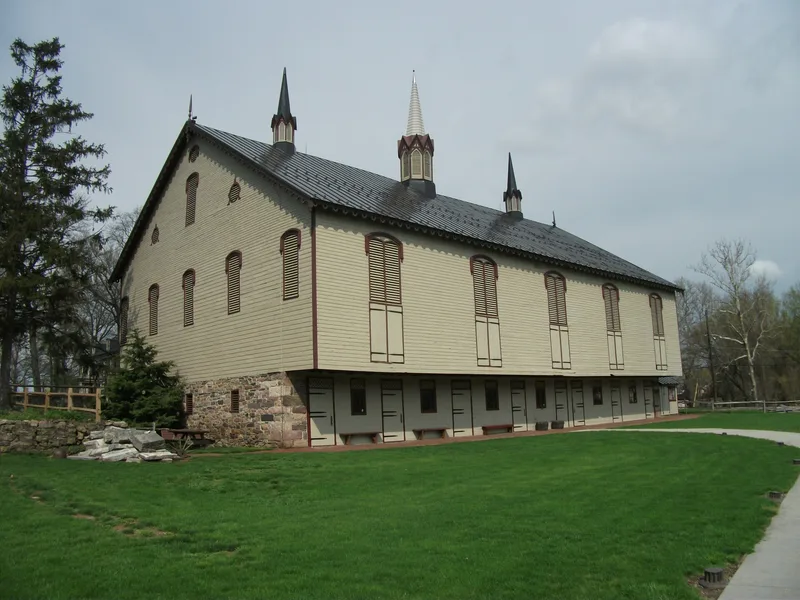
Fort Hunter District sits on the Susquehanna River and Fishing Creek about six miles north of Harrisburg, where settlement dates to about 1720. Benjamin Chambers was the first settler, and the site later became Hunter's Mill. During the French and Indian Wars, a supply fort and garrison of about 100 men were established here as part of a chain of forts. After the Revolution, Archibald McAllister acquired the property and built a large stone residence in 1814. The district holds a symmetrical Georgian mansion, a frame barn built in 1876 with ornate bargeboards and a hexagonal cupola, a blacksmith shop with most of its tools still present, a stone tavern, and a section of the Pennsylvania Canal. Its architecture and archaeological potential for the fort and garrison are the main reasons for its listing.
Significance in brief: The district is argued to be significant for its ties to French and Indian War frontier fortifications and the supply fort and garrison at Hunter's Mill, for its agricultural and commercial role through the late 1800s, and for its architecture, including the Georgian McAllister Mansion, a Victorian barn described as one of the finest remaining in Pennsylvania, and rare folk-style buildings. Archaeological potential is also noted.
Machine-generated summary. This summary was generated by a language model from the official nomination document and has not been reviewed line by line by an editor. It may contain errors. Check the source document before relying on any detail. Source: nomination document (PDF) · National Archives catalog entry. NRHP reference 79002216, listed August 17, 1979. Summary generated October 2026 (model claude-haiku-5-5, prompt v1.1-2026-10-29, confidence high).
Key facts
| Address | U.S. 22, Fort Hunter |
|---|---|
| County | Dauphin County |
| Listed | August 17, 1979 |
| Reference number | 79002216 |
| Resource type | District |
| Period of significance | 1800-1899 |
| Architectural style | Georgian (McAllister Mansion); high style Victorian (large frame barn); board and batten folk style (farm house) |
| Criteria |
|
| Areas of significance | Historic - Non-Aboriginal, Military, Exploration/Settlement, Architecture |
| Level of significance | State |
| Status (as stated in the nomination) | Some resources were later removed: the Everhart Covered Bridge was dismantled and the garage was destroyed; the Hunter's House is used as apartments. |
| Acreage | 32 |
| Coordinates | 40.34115, -76.90788 (NPS GIS) |
What listing means for this property
This is a historic district. Buildings within its boundary are either contributing (they add to the district's significance) or non-contributing. Owners of contributing income-producing buildings can claim the 20% federal rehabilitation tax credit; homeowners should look at state credits. National Register districts impose no design review by themselves; a local historic district ordinance, if one exists, does (the difference explained).
General information, not legal or tax advice. Rules change; confirm with your State Historic Preservation Office or a qualified adviser.
Sources and further reading
- National Park Service, National Register of Historic Places database (snapshot May 2026), reference 79002216.
- Nomination form (PDF, National Archives) — catalog entry
- Wikipedia article (used for cross-checking only; text not reproduced here)
- Wikidata Q5471381
- This listing as JSON
Last updated October 2026. Found an error? See the editorial policy for how to report it.