Simpson Street School

Why it's listed
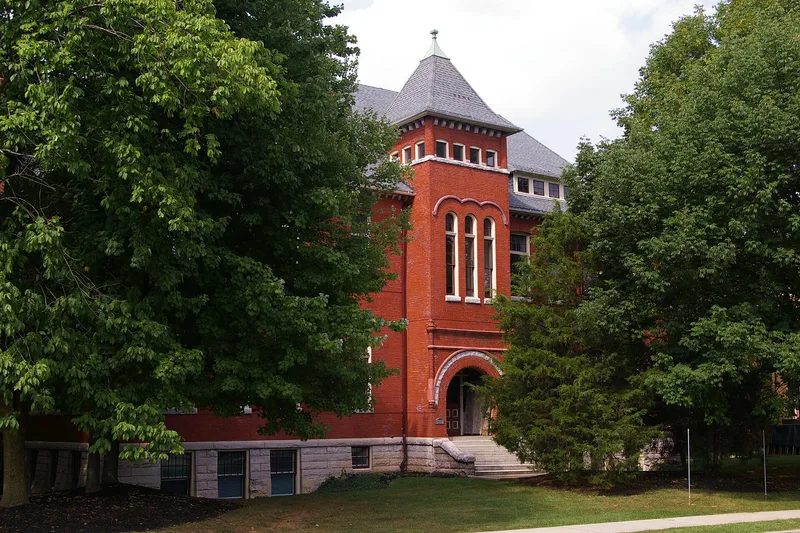
Built in 1892 on the corner of Simpson and High Streets in Mechanicsburg, the Simpson Street School is a square, two-and-a-half-story pressed-brick building with a hipped roof, three projecting entrance towers, and granite and Ohio blue stone trim. John C. Smith, a Harrisburg architect described as the leading exponent of Romanesque Revival in that city, designed it as the town's first high school. The nomination compares its skewed High Street entrance with the work of Henry Hobson Richardson. A 1926 annex and a 1929 addition by Clayton Lappley extended the complex with yellow brick, brownstone trim, and Gothic Revival detailing. The 1929 addition combined an auditorium over a gymnasium in a compact plan. The complex served the town as its high school until 1956 and continued as a school until 1981. The nomination treats the buildings as a reference for both architects' work and for school design of the period.
Significance in brief: The nomination argues the original 1892 building is an outstanding example of Romanesque Revival design by John C. Smith, a prominent Harrisburg architect. The 1926 annex and 1929 addition by Clayton Lappley are described as the only secular Gothic Revival examples in Mechanicsburg and as representative of state-of-the-art school planning for their period. The school also served as the town's only high school until 1956, reflecting local population growth.
Machine-generated summary. This summary was generated by a language model from the official nomination document and has not been reviewed line by line by an editor. It may contain errors. Check the source document before relying on any detail. Source: nomination document (PDF) · National Archives catalog entry. NRHP reference 83002233, listed February 24, 1983. Summary generated October 2026 (model claude-haiku-5-5, prompt v1.1-2026-10-29, confidence medium).
Key facts
| Address | Simpson & High Sts., Mechanicsburg |
|---|---|
| County | Cumberland County |
| Listed | February 24, 1983 |
| Reference number | 83002233 |
| Resource type | Building |
| Period of significance | 1892-1930 |
| Architect / builder | J. C. Smith (architect, 1892 building); Clayton J. Lappley (architect, 1929 addition) |
| Architectural style | Romanesque Revival; Gothic Revival |
| Criteria |
|
| Areas of significance | Education, Architecture |
| Level of significance | Local |
| Status (as stated in the nomination) | Used as a school until 1981; the document says the school district decided to sell the structure after that. |
| Acreage | 1.9 |
| Coordinates | 40.21104, -77.01051 (NPS GIS) |
What listing means for this property
For a publicly owned building or structure, listing mainly matters when federal funds, permits or licences are involved: projects then go through Section 106 review so effects on the property are considered. Listing also strengthens applications for preservation grants and, for leased income-producing uses, can enable the federal rehabilitation tax credit.
General information, not legal or tax advice. Rules change; confirm with your State Historic Preservation Office or a qualified adviser.
Sources and further reading
- National Park Service, National Register of Historic Places database (snapshot May 2026), reference 83002233.
- Nomination form (PDF, National Archives) — catalog entry
- Wikipedia article (used for cross-checking only; text not reproduced here)
- Wikidata Q7521142
- This listing as JSON
Last updated October 2026. Found an error? See the editorial policy for how to report it.