Mosier, Dr. J. R., Office

Why it's listed
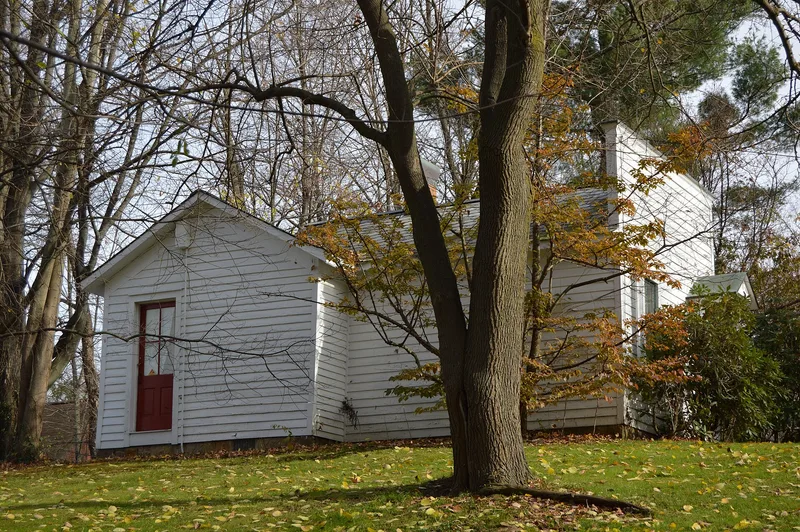
A small one-story frame office with clapboard siding, built around 1890 in Meadville, Crawford County, Pennsylvania, for rural physician Dr. J. Russell Mosier. The building has a false front facade over a gabled roof, and a hood supported by carved brackets shelters its entrances. Its three rooms hold the waiting room, examination room and pharmacy as they were in 1938, when Dr. Mosier ended his practice. The waiting room has chairs, pictures, old maps, calendars and magazines. The examination room contains a combination table and chair, instruments and textbooks. The pharmacy holds drugs in original containers, a mortar and pestle, a hand-cranked telephone and scales. Dr. Mosier, born in Crawford County in 1855 and trained at the University of Maryland, performed the full range of general practice duties. The office is valued as a rare, complete record of early rural medical practice. In 1975 it was moved to protect it from the sale of its original land, and it now stands on a wooded knoll on the grounds of the Baldwin-Reynolds estate.
Significance in brief: The office is regarded as an accurate and intact example of a rural doctor's practice in the late 19th and early 20th centuries. Its furnishings, medicines, instruments and equipment remain in place from the end of Dr. Mosier's practice in 1938. The nomination argues that the contents, rather than the building's architecture, give the property its importance, and that the move did not seriously affect its significance.
Machine-generated summary. This summary was generated by a language model from the official nomination document and has not been reviewed line by line by an editor. It may contain errors. Check the source document before relying on any detail. Source: nomination document (PDF) · National Archives catalog entry. NRHP reference 77001157, listed June 13, 1976. Summary generated October 2026 (model claude-haiku-5-5, prompt v1.1-2026-10-29, confidence medium).
Key facts
| Address | Terrace St., Meadville |
|---|---|
| County | Crawford County |
| Listed | June 13, 1976 |
| Reference number | 77001157 |
| Resource type | Building |
| Period of significance | 1890-1938 |
| Architectural style | Late 19th century style with false front facade |
| Areas of significance | Health/Medicine |
| Level of significance | Local |
| Status (as stated in the nomination) | Moved approximately 7 miles in 1975 to a site on the Baldwin-Reynolds estate grounds after the original land was sold. |
| Acreage | 0.2 |
| Coordinates | 41.71273, -80.22903 (NPS GIS) |
What listing means for this property
For an income-producing building, listing (individually or as a contributing building in a district) is the gateway to the 20% federal rehabilitation tax credit on qualified rehabilitation costs, often stackable with state credits. Work claiming the credit must follow the Secretary of the Interior's Standards and be approved in advance.
Listing does not restrict a private owner acting without federal money or permits; where federal funding or licensing is involved, Section 106 review applies.
General information, not legal or tax advice. Rules change; confirm with your State Historic Preservation Office or a qualified adviser.
Sources and further reading
- National Park Service, National Register of Historic Places database (snapshot May 2026), reference 77001157.
- Nomination form (PDF, National Archives) — catalog entry
- Wikipedia article (used for cross-checking only; text not reproduced here)
- Wikidata Q5304167
- This listing as JSON
Last updated October 2026. Found an error? See the editorial policy for how to report it.