Jackson Mansion and Carriage House
Also known as: Berwick City Hall; Berwick Police Department

Why it's listed
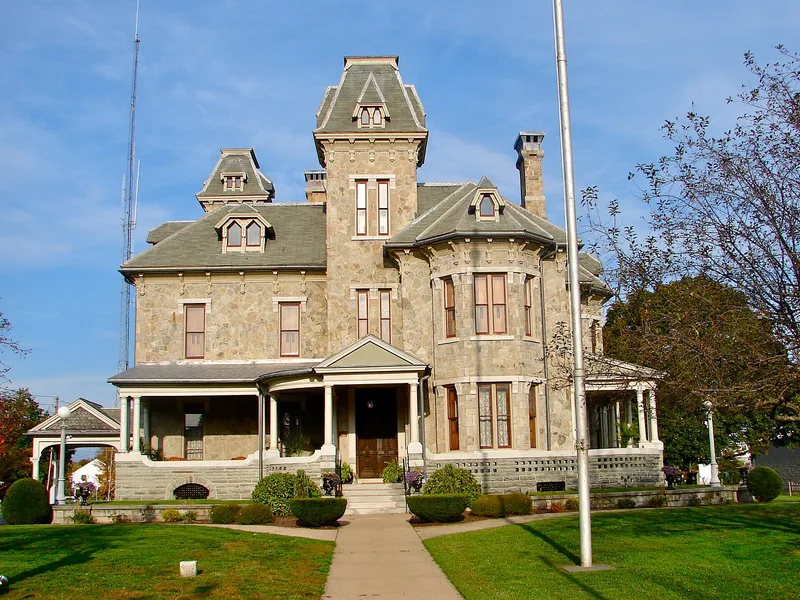
Built around 1877 on a corner of the former Jackson & Woodin Manufacturing Company grounds in Berwick, the Jackson Mansion is a three-story house with a basement, hipped roof, and projecting towers topped by mansard roofs. Its walls are faced with imported Vermont stone, giving it a castle-like appearance, and its main entrance sits beneath a pedimented portico with Doric columns. A two-story Carriage House of the same stone stands to the rear, crowned by a central cupola. The house was designed by Brugler, an architect from Danville, and combines Second Empire and Italianate forms with Eastlake woodwork. It was built for Colonel Clarence Gearhart Jackson, a Civil War veteran and Republican leader who was vice-president of the Jackson & Woodin Manufacturing Company. The surviving interior, with its carved staircase, plaster ceilings and paneling, reflects the wealth of the family and the late nineteenth-century taste for eclectic design.
Significance in brief: The nomination argues the complex is a significant example of American architectural design from the period when Italianate and Second Empire styles were at the peak of popularity, with the mansion's styles shown in largely unaltered form. It also ties the house to the industrial development of Berwick through the Jackson family, and describes the mansion as one of the most significant surviving Victorian-era structures in the city.
Machine-generated summary. This summary was generated by a language model from the official nomination document and has not been reviewed line by line by an editor. It may contain errors. Check the source document before relying on any detail. Source: nomination document (PDF) · National Archives catalog entry. NRHP reference 85001965, listed September 5, 1985. Summary generated October 2026 (model claude-haiku-5-5, prompt v1.1-2026-10-29, confidence medium).
Key facts
| Address | 344 Market St., Berwick |
|---|---|
| County | Columbia County |
| Listed | September 5, 1985 |
| Reference number | 85001965 |
| Resource type | Building |
| Period of significance | 1877 |
| Architect / builder | Mr. Brugler (architect) |
| Architectural style | Second Empire and Italianate, with Eastlake woodwork details and eclectic combination of styles |
| Areas of significance | Architecture |
| Level of significance | Local |
| Status (as stated in the nomination) | Presently used as Berwick City Hall (mansion) and Police Station (carriage house); interior altered during conversion to public offices. |
| Acreage | 1.4 |
| Coordinates | 41.05756, -76.23491 (NPS GIS) |
What listing means for this property
National Register listing is honorary for a privately owned home: it does not by itself restrict what an owner may do with their own money, and it does not require public access. Restrictions come from local landmark or historic-district ordinances, which are separate (how they differ).
Owner-occupied houses are not eligible for the 20% federal rehabilitation tax credit, which applies to income-producing buildings, but many states offer credits for homeowners. Listing also opens the door to preservation easements and to buying a plaque. Start with what listing means for homeowners, renovating a listed house and selling one.
General information, not legal or tax advice. Rules change; confirm with your State Historic Preservation Office or a qualified adviser.
Sources and further reading
- National Park Service, National Register of Historic Places database (snapshot May 2026), reference 85001965.
- Nomination form (PDF, National Archives) — catalog entry
- Wikipedia article (used for cross-checking only; text not reproduced here)
- Wikidata Q6117235
- This listing as JSON
Last updated October 2026. Found an error? See the editorial policy for how to report it.