Murray, Thomas, House

Why it's listed
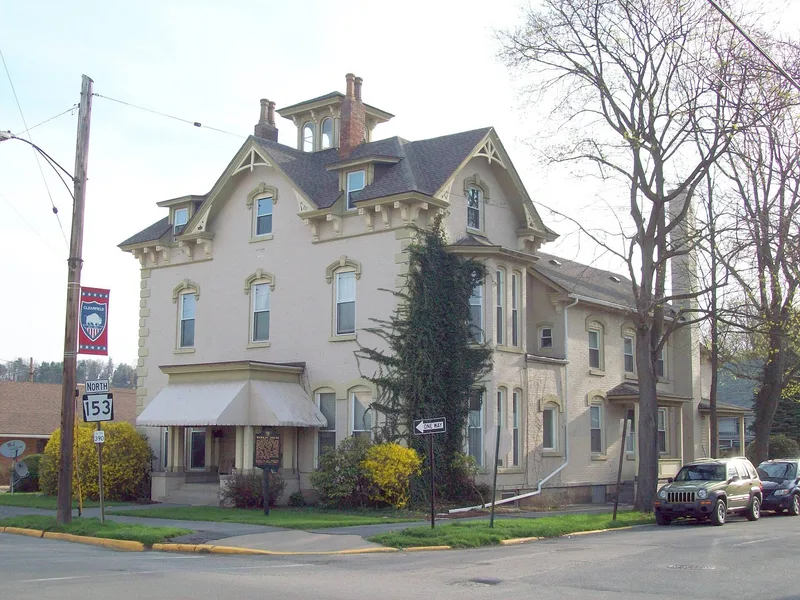
Built in the late 1870s on a corner lot in Clearfield, this two and one-half story brick house has a cross-gable roof, a square cupola with round-arched windows, paired chimney pots and a wrought iron balustrade along the ridge. Heavy cornice brackets and decorative barge boards mark its Italianate character, and a flat-roofed porch shades the central entrance. Thomas Murray, a prominent attorney, practiced in partnership with Cyrus Gordon, later a judge, and specialized in resolving complicated land titles tied to the timber and coal industries. He chaired the county Republican Party for eight years, ran unsuccessfully for office several times, and served on the national board of the Methodist Church. Known as an effective public speaker, he gave memorial, educational and religious addresses that were later collected in three volumes held by the Clearfield Library. The house is regarded as an excellent late Victorian mansion from the period of rapid downtown building in Clearfield. In 1943 it was divided into five apartments.
Significance in brief: The nomination describes it as a fine example of an eclectic Victorian structure blending Italianate and Victorian features. It is linked to Thomas Murray, a prominent late nineteenth-century attorney and political and church figure in Clearfield, and it is presented as an excellent example of the late Victorian mansion from the 1860-80 expansion period tied to local coal and iron wealth.
Machine-generated summary. This summary was generated by a language model from the official nomination document and has not been reviewed line by line by an editor. It may contain errors. Check the source document before relying on any detail. Source: nomination document (PDF) · National Archives catalog entry. NRHP reference 79002211, listed October 25, 1979. Summary generated October 2026 (model claude-haiku-5-5, prompt v1.1-2026-10-29, confidence medium).
Key facts
| Address | 120 S. 2nd St, Clearfield |
|---|---|
| County | Clearfield County |
| Listed | October 25, 1979 |
| Reference number | 79002211 |
| Resource type | Building |
| Period of significance | 1876-1880 |
| Architectural style | Victorian with Italianate features |
| Areas of significance | Architecture |
| Level of significance | Local |
| Status (as stated in the nomination) | Converted into five apartments in 1943; original fireplaces were removed at that time. |
| Acreage | 0.2 |
| Coordinates | 41.01999, -78.43773 (NPS GIS) |
What listing means for this property
National Register listing is honorary for a privately owned home: it does not by itself restrict what an owner may do with their own money, and it does not require public access. Restrictions come from local landmark or historic-district ordinances, which are separate (how they differ).
Owner-occupied houses are not eligible for the 20% federal rehabilitation tax credit, which applies to income-producing buildings, but many states offer credits for homeowners. Listing also opens the door to preservation easements and to buying a plaque. Start with what listing means for homeowners, renovating a listed house and selling one.
General information, not legal or tax advice. Rules change; confirm with your State Historic Preservation Office or a qualified adviser.
Sources and further reading
- National Park Service, National Register of Historic Places database (snapshot May 2026), reference 79002211.
- Nomination form (PDF, National Archives) — catalog entry
- Wikipedia article (used for cross-checking only; text not reproduced here)
- Wikidata Q7792634
- This listing as JSON
Last updated October 2026. Found an error? See the editorial policy for how to report it.