Clarion County Courthouse and Jail

Why it's listed
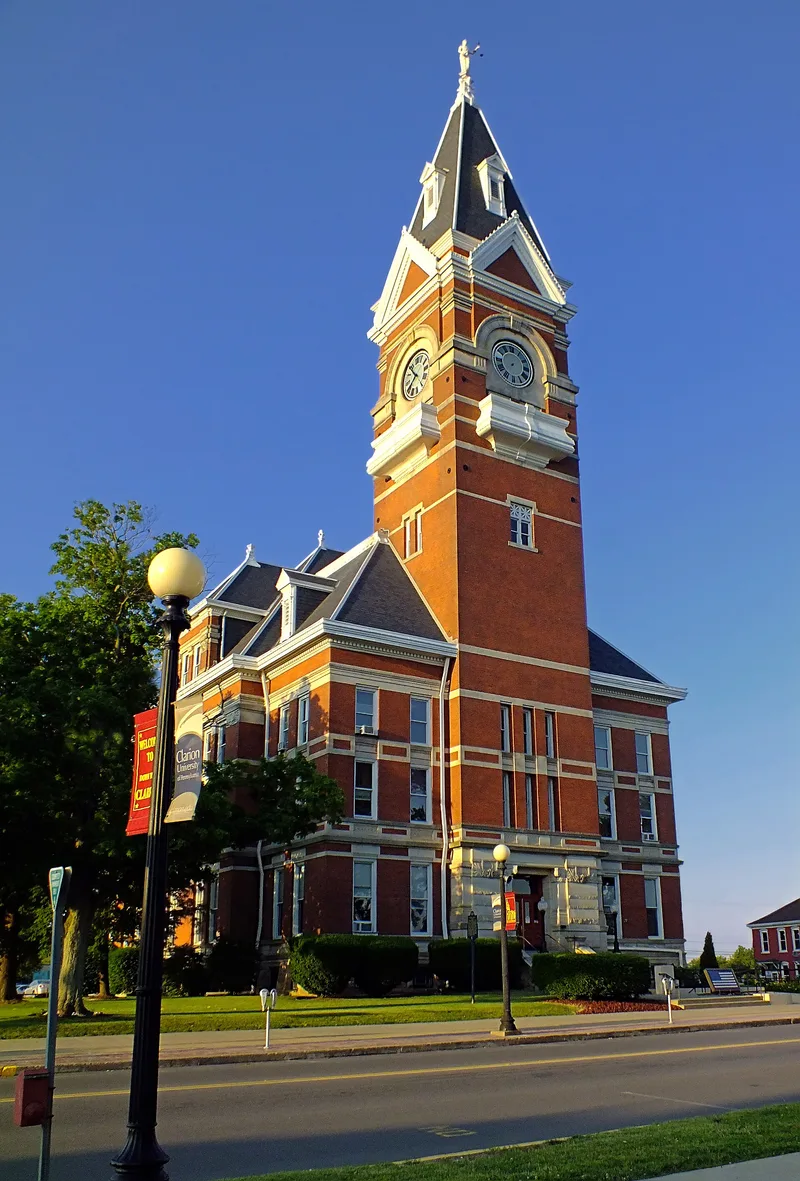
Completed in 1885 in Clarion, the courthouse is a variation of a Victorian structure with Classical details, rising 213 feet to the top of its tower, which is surmounted by a galvanized iron figure of justice. Its brick and stone walls are 22 inches thick, and the court room measures 74 feet long, 55 feet wide and 45 feet high. Architect E. M. Butz of Allegheny designed the building, which was built by P. H. Melvin after a contract awarded in 1883. Interior fresco work was executed by Henry Warner of Allegheny, and tile floors were laid by the Star Encaustic Tile Company of Pittsburgh. Behind it stands the jail, a half brick, half stone structure with a square battlemented tower and 20 cells arranged in two tiers around an interior corridor. The courthouse is significant as the center of county government, replacing earlier buildings lost to fires in 1859 and 1882.
Significance in brief: The nomination describes the courthouse as a fine Victorian structure on a monumental scale and identifies the courthouse and its jail as the center of county government. It is argued to be architecturally significant as a late nineteenth-century courthouse and jail, and significant for politics and government as the seat of county government.
Machine-generated summary. This summary was generated by a language model from the official nomination document and has not been reviewed line by line by an editor. It may contain errors. Check the source document before relying on any detail. Source: nomination document (PDF) · National Archives catalog entry. NRHP reference 79002208, listed May 22, 1979. Summary generated October 2026 (model claude-haiku-5-5, prompt v1.1-2026-10-29, confidence medium).
Key facts
| Address | Main St., Clarion |
|---|---|
| County | Clarion County |
| Listed | May 22, 1979 |
| Reference number | 79002208 |
| Resource type | Building |
| Period of significance | 1885 |
| Architect / builder | E. M. Butz of Allegheny (architect); P. H. Melvin (builder) |
| Architectural style | Victorian with Classical details |
| Criteria |
|
| Areas of significance | Politics/Government, Architecture |
| Level of significance | State |
| Status (as stated in the nomination) | Good condition, altered |
| Acreage | 2 |
| Coordinates | 41.21544, -79.38563 (NPS GIS) |
What listing means for this property
For a publicly owned building or structure, listing mainly matters when federal funds, permits or licences are involved: projects then go through Section 106 review so effects on the property are considered. Listing also strengthens applications for preservation grants and, for leased income-producing uses, can enable the federal rehabilitation tax credit.
General information, not legal or tax advice. Rules change; confirm with your State Historic Preservation Office or a qualified adviser.
Sources and further reading
- National Park Service, National Register of Historic Places database (snapshot May 2026), reference 79002208.
- Nomination form (PDF, National Archives) — catalog entry
- Wikipedia article (used for cross-checking only; text not reproduced here)
- Wikidata Q5127024
- This listing as JSON
Last updated October 2026. Found an error? See the editorial policy for how to report it.