Sandy Hill Tavern

Why it's listed
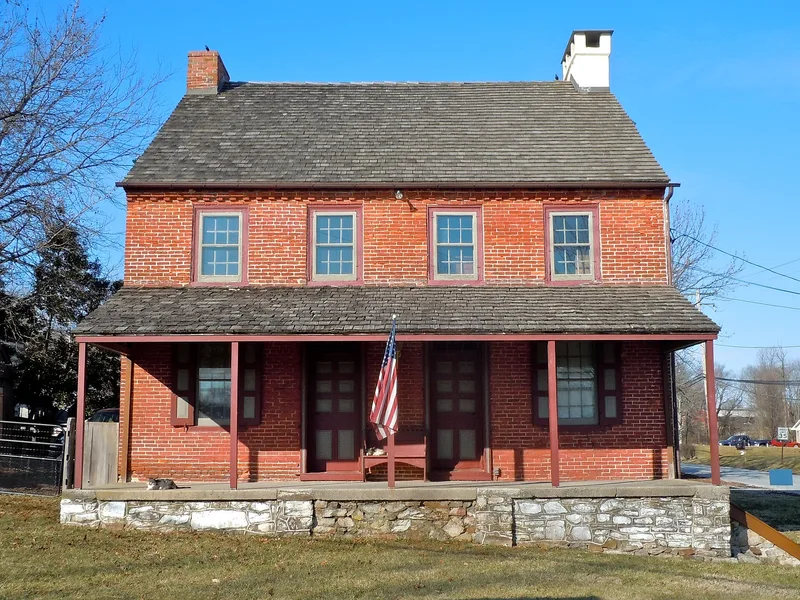
Built in 1805-06 at the crossroads of the Old Lancaster Road and Sandy Hill Road in Honey Brook, Chester County, this two-story brick building was constructed expressly as a public house. Its plan reflects that purpose: cellar access from outside for barrel storage, iron-barred cellar windows, built-in cupboards in every first-floor room, and a lockable private room for the innkeeper. The brick is laid in common bond, and the interior retains original pegged-oak window frames, Federal-style fireplace surrounds, and a large plaster ceiling medallion in the front room. The site had held a licensed inn since 1778, and the building is regarded as a well-preserved example of a rural tavern built to attract a better clientele after the earlier license was withdrawn in 1804. It was sold to farmer Aquilla Marshall in 1839.
Significance in brief: The nomination argues that the building was designed specifically as a public house in 1805-06 and retains its original interior and exterior features to a high degree. Its layout, cellar access, barred cellar windows, built-in cupboards and private innkeeper's room are presented as purpose-built tavern features. Its architecture mixes Georgian and Federal elements and was considered modern for its locale and time.
Machine-generated summary. This summary was generated by a language model from the official nomination document and has not been reviewed line by line by an editor. It may contain errors. Check the source document before relying on any detail. Source: nomination document (PDF) · National Archives catalog entry. NRHP reference 80003461, listed December 10, 1980. Summary generated October 2026 (model claude-haiku-5-5, prompt v1.1-2026-10-29, confidence high).
Key facts
| Address | SE of Honey Brook on PA 340, West Caln Township, Honey Brook |
|---|---|
| County | Chester County |
| Listed | December 10, 1980 |
| Reference number | 80003461 |
| Resource type | Building |
| Period of significance | 1805-1806 |
| Architect / builder | Caleb Way (builder) |
| Architectural style | Georgian and Federal features with local preferences |
| Areas of significance | Commerce, Architecture |
| Level of significance | Local |
| Status (as stated in the nomination) | Altered with a bathroom added in 1939 and a rear shed addition from 1959 removed; original fabric largely preserved. |
| Acreage | 3 |
| Coordinates | 40.01676, -75.89583 (NPS GIS) |
What listing means for this property
For an income-producing building, listing (individually or as a contributing building in a district) is the gateway to the 20% federal rehabilitation tax credit on qualified rehabilitation costs, often stackable with state credits. Work claiming the credit must follow the Secretary of the Interior's Standards and be approved in advance.
Listing does not restrict a private owner acting without federal money or permits; where federal funding or licensing is involved, Section 106 review applies.
General information, not legal or tax advice. Rules change; confirm with your State Historic Preservation Office or a qualified adviser.
Sources and further reading
- National Park Service, National Register of Historic Places database (snapshot May 2026), reference 80003461.
- Nomination form (PDF, National Archives) — catalog entry
- Wikipedia article (used for cross-checking only; text not reproduced here)
- Wikidata Q15275044
- This listing as JSON
Last updated October 2026. Found an error? See the editorial policy for how to report it.