Rapp's Bridge

Why it's listed
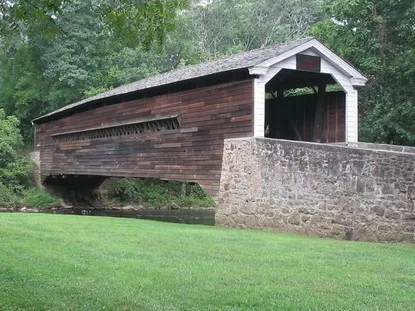
Rapp's Bridge is a wooden covered bridge crossing French Creek at Mont Clare in Chester County, Pennsylvania. Benjamin F. Hartman built it in 1866 under the sponsorship of the Chester County Commissioners, and it cost $3,595.50, making it the most expensive covered bridge in the county. It spans 122 feet with a fourteen-foot roadway, resting on random fieldstone abutments. The bridge uses the Burr-truss design, in which a timber arch combines with a kingpost truss to carry longer spans than earlier methods allowed. Theodore Burr invented and patented the type between 1806 and 1817, and it dominated bridge building in the county from 1812 to 1885. Its broken triangular pediments at the entrances reflect Greek Revival influence and are unique among local covered bridges. The structure has changed little since it was built, and it is regarded as a representative example of a covered bridge type now rare, with sixteen of more than one hundred Chester County examples surviving.
Significance in brief: The nomination argues the bridge is significant for its Burr-truss construction, a design it describes as of great importance in American bridge building, and for its entranceways with broken triangular pediments that it says are unique among covered bridges in the area. It is also presented as a representative of the covered bridge type, now threatened, with only sixteen surviving in Chester County out of more than one hundred built.
Machine-generated summary. This summary was generated by a language model from the official nomination document and has not been reviewed line by line by an editor. It may contain errors. Check the source document before relying on any detail. Source: nomination document (PDF) · National Archives catalog entry. NRHP reference 73001608, listed June 18, 1973. Summary generated October 2026 (model claude-haiku-5-5, prompt v1.1-2026-10-29, confidence high).
Key facts
| Address | W of Mont Clare off PA 724 on Mowere Rd., East Pikeland Township, Mont Clare |
|---|---|
| County | Chester County |
| Listed | June 18, 1973 |
| Reference number | 73001608 |
| Resource type | Structure |
| Period of significance | 1866 |
| Architect / builder | Benjamin F. Hartman (builder), under the sponsorship of the Chester County Commissioners |
| Architectural style | Burr-truss type with Greek Revival influence in the entranceways |
| Criteria |
|
| Areas of significance | Engineering, Architecture |
| Level of significance | State |
| Status (as stated in the nomination) | Original site; little altered since construction |
| Acreage | 2 |
| Coordinates | 40.13941, -75.54243 (NPS GIS) |
What listing means for this property
For a publicly owned building or structure, listing mainly matters when federal funds, permits or licences are involved: projects then go through Section 106 review so effects on the property are considered. Listing also strengthens applications for preservation grants and, for leased income-producing uses, can enable the federal rehabilitation tax credit.
General information, not legal or tax advice. Rules change; confirm with your State Historic Preservation Office or a qualified adviser.
Sources and further reading
- National Park Service, National Register of Historic Places database (snapshot May 2026), reference 73001608.
- Nomination form (PDF, National Archives) — catalog entry
- Wikipedia article (used for cross-checking only; text not reproduced here)
- Wikidata Q7294340
- This listing as JSON
Last updated October 2026. Found an error? See the editorial policy for how to report it.