Pickwick

Why it's listed
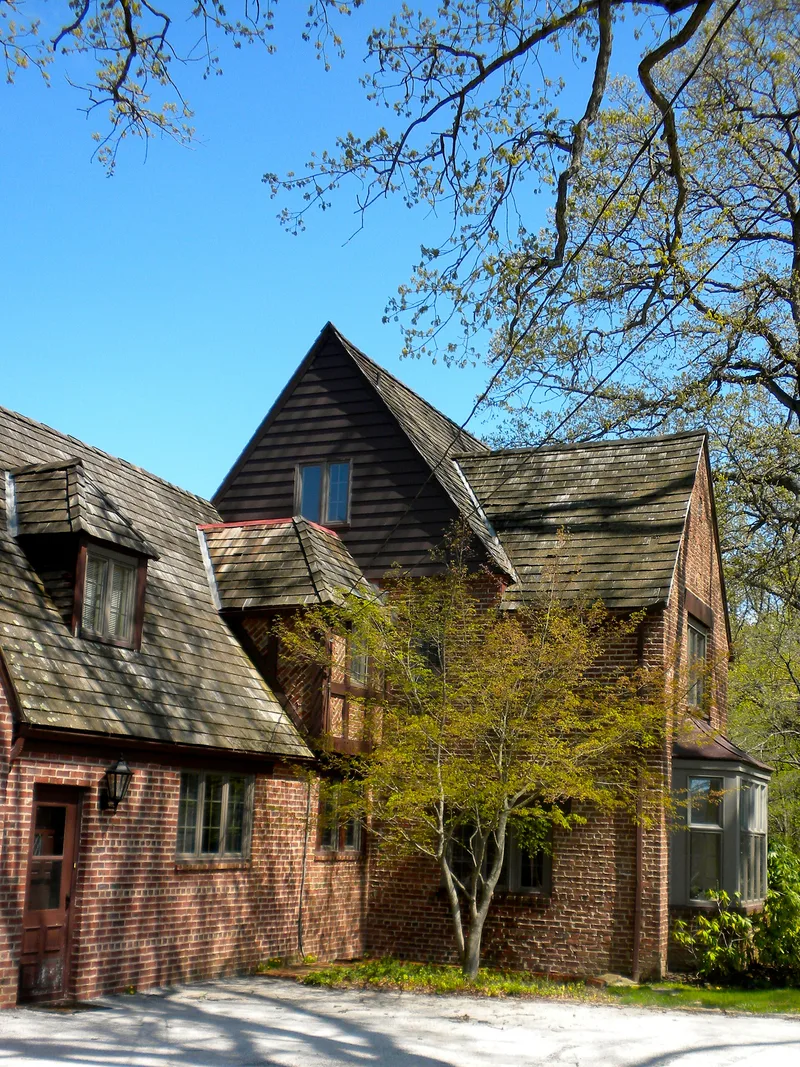
Built in 1930 as a custom estate house on Swedesford Road in West Whiteland Township, Chester County, Pennsylvania, Pickwick is a brick Tudor Revival dwelling designed by Sherman Gardner Coates for John Kent Kane Jr. and his wife Alice. The two-and-a-half-story main block is roughly T-shaped, with four steep gables, wood shake roofing, stretched-bond brick walls with header courses, and groupings of casement windows. A marble fireplace, a study with built-in bookshelves and cabinets, wide pegged floors, and an original iron staircase railing survive inside. The house is regarded as the Township's finest example of the period house type in the Tudor Revival style, and its preservation is considered exceptional. Coates, a University of Pennsylvania architecture graduate, practiced in Philadelphia and later in Lancaster County. The property was considered significant for its architecture.
Significance in brief: The nomination describes it as West Whiteland's best example of a "period house" in the Tudor Revival style, noted for its original design and execution and its preservation. It is cited for its architectural significance in the Township, in comparison with other period houses such as "Chesteridge" and "Meadowcourt."
Machine-generated summary. This summary was generated by a language model from the official nomination document and has not been reviewed line by line by an editor. It may contain errors. Check the source document before relying on any detail. Source: nomination document (PDF) · National Archives catalog entry. NRHP reference 88001163, listed July 28, 1988. Summary generated October 2026 (model claude-haiku-5-5, prompt v1.1-2026-10-29, confidence medium).
Key facts
| Address | N side of Swedesford Rd., West Whiteland |
|---|---|
| County | Chester County |
| Listed | July 28, 1988 |
| Reference number | 88001163 |
| Resource type | Building |
| Period of significance | 1930 |
| Architect / builder | Sherman G. Coates (architect) |
| Architectural style | Tudor Revival |
| Criteria |
|
| Areas of significance | Architecture |
| Level of significance | State |
| Status (as stated in the nomination) | Excellent condition and integrity as recorded in 1986; the east porch was enclosed in the 1970s and the garage and kitchen were updated in the late 1940s and early 1950s. |
| Acreage | 2 |
| Coordinates | 40.04127, -75.59401 (NPS GIS) |
What listing means for this property
National Register listing is honorary: it recognises significance and does not restrict what a private owner may do without federal money or permits. It unlocks the 20% federal rehabilitation tax credit for income-producing buildings, state credits in many states, and Section 106 review when federal agencies are involved. See what listing means in practice.
General information, not legal or tax advice. Rules change; confirm with your State Historic Preservation Office or a qualified adviser.
Sources and further reading
- National Park Service, National Register of Historic Places database (snapshot May 2026), reference 88001163.
- Nomination form (PDF, National Archives) — catalog entry
- Wikipedia article (used for cross-checking only; text not reproduced here)
- Wikidata Q7190949
- This listing as JSON
Last updated October 2026. Found an error? See the editorial policy for how to report it.