Phillips, Joseph and Esther, Plantation
Also known as: The Old Ritter Farm

Why it's listed
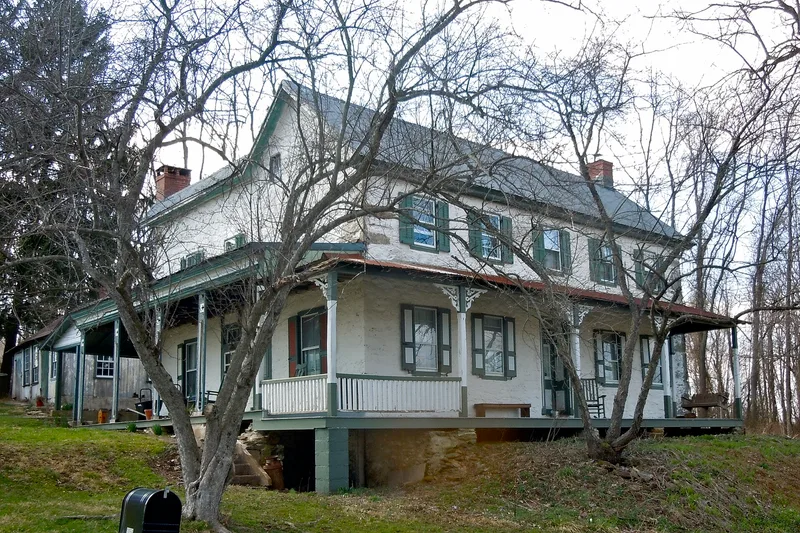
Built in 1813 by Joseph and Esther Philips at Bailey's Crossroads in West Fallowfield township, Chester County, the plantation centres on a stone farmhouse of two and a half stories that follows the regional five-bay I-house plan. Its interior woodwork is unusually fancy for a rural house, and the front porch carries vernacular Gothic Revival brackets added in the 1850s. The property includes two bank barns, the larger built in 1826, a stone octagonal smokehouse, a wood-frame carriage house and workshop, and a stone springhouse dating from the 1790s. Isaac Philips, a wheelwright and coachmaker who inherited the farm in 1852, worked in the carriage house, and his jigsawn gingerbread motifs are associated with several nearby farmhouses. The property is valued for its surviving buildings and landscape, which the nomination says remain largely intact because only three families have owned it.
Significance in brief: The nomination argues the plantation typifies a successful, self-sufficient early 19th-century family farm in the Octoraro Valley, with a farmhouse that follows the regional five-bay I-house plan with Federal and vernacular Gothic Revival detailing. It also cites the bank barns as good examples of German or Swiss bank-barn types adapted by settlers, and the Gothic Revival carriage house and workshop as the work of Isaac Philips, a local wheelwright and coachmaker. The property is said to retain outstanding architectural integrity because it passed through only three family owners.
Machine-generated summary. This summary was generated by a language model from the official nomination document and has not been reviewed line by line by an editor. It may contain errors. Check the source document before relying on any detail. Source: nomination document (PDF) · National Archives catalog entry. NRHP reference 90001414, listed September 5, 1990. Summary generated October 2026 (model claude-haiku-5-5, prompt v1.1-2026-10-29, confidence medium).
Key facts
| Address | Bailey's Crossroads, S of Glen Run Rd., Atglen |
|---|---|
| County | Chester County |
| Listed | September 5, 1990 |
| Reference number | 90001414 |
| Resource type | Building |
| Period of significance | 1793-1860 |
| Architectural style | Federal; Gothic Revival |
| Criteria |
|
| Areas of significance | Architecture |
| Level of significance | Local |
| Status (as stated in the nomination) | All structures are described as surviving in good condition; the carriage house was being restored and the springhouse had been rehabilitated within the last two or three years. |
| Acreage | 8 |
| Coordinates | 39.92667, -75.97318 (NPS GIS) |
What listing means for this property
National Register listing is honorary for a privately owned home: it does not by itself restrict what an owner may do with their own money, and it does not require public access. Restrictions come from local landmark or historic-district ordinances, which are separate (how they differ).
Owner-occupied houses are not eligible for the 20% federal rehabilitation tax credit, which applies to income-producing buildings, but many states offer credits for homeowners. Listing also opens the door to preservation easements and to buying a plaque. Start with what listing means for homeowners, renovating a listed house and selling one.
General information, not legal or tax advice. Rules change; confirm with your State Historic Preservation Office or a qualified adviser.
Sources and further reading
- National Park Service, National Register of Historic Places database (snapshot May 2026), reference 90001414.
- Nomination form (PDF, National Archives) — catalog entry
- Wikipedia article (used for cross-checking only; text not reproduced here)
- Wikidata Q6288159
- This listing as JSON
Last updated October 2026. Found an error? See the editorial policy for how to report it.