Parkesburg National Bank

Why it's listed
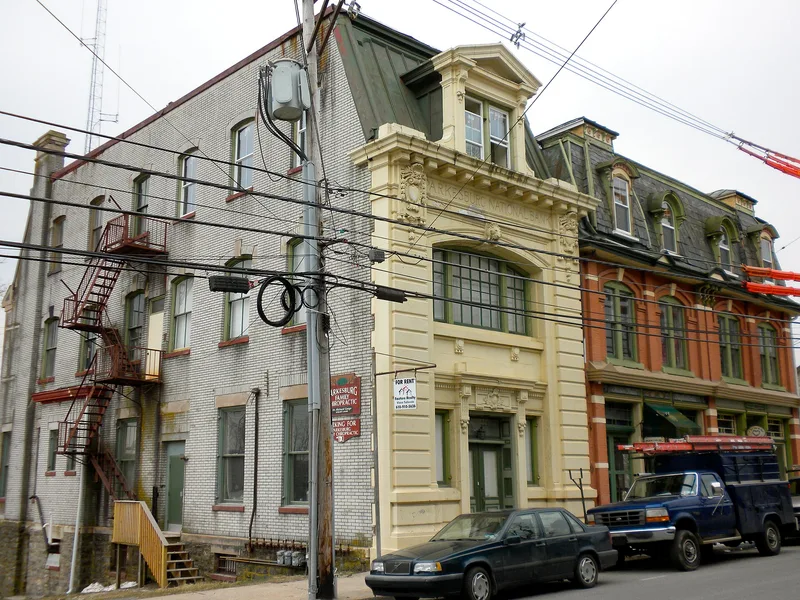
Built in 1883 in the commercial heart of Parkesburg, the three-story bank combines a Second Empire core with a Greek Revival style wing added around 1900. The core has a double-pitched fish scale slate Mansard roof, round and three-pointed arched dormers, and bracketed entrances. The addition has a painted concrete facade with floral molding, a lion's head, and the bank's insignia. Inside, the first floor retains a vault and raised paneled wainscoting, and the basement holds a vault with deposit boxes and a two-lane bowling alley. The bank was financed by two prominent residents, Parke and Smith, as the borough grew around the railroad and the Beale iron works. Its location in the commercial center made it a visible part of that economic expansion. The building is valued for its distinctive architecture and its connection to the town's industrial period.
Significance in brief: The nomination links the bank to the growth of Parkesburg tied to the railroad and the Horace Beale Sr. Iron Works established in 1872. It was financed by prominent local residents Parke and Smith during the borough's early boom. The building's ornate Second Empire features and its role in the commercial center are cited as the grounds for significance.
Machine-generated summary. This summary was generated by a language model from the official nomination document and has not been reviewed line by line by an editor. It may contain errors. Check the source document before relying on any detail. Source: nomination document (PDF) · National Archives catalog entry. NRHP reference 80003467, listed August 29, 1980. Summary generated October 2026 (model claude-haiku-5-5, prompt v1.1-2026-10-29, confidence medium).
Key facts
| Address | Gay and Main Sts., Parkesburg |
|---|---|
| County | Chester County |
| Listed | August 29, 1980 |
| Reference number | 80003467 |
| Resource type | Building |
| Period of significance | 1883 |
| Architectural style | Mansard or Second Empire (original 1883 core); Greek Revival mode (c. 1900 addition) |
| Criteria |
|
| Areas of significance | Architecture |
| Level of significance | Local |
| Status (as stated in the nomination) | Converted to apartments in the original bank portion; upper floors housed nearly a dozen apartments. |
| Acreage | 0.2 |
| Coordinates | 39.95970, -75.92248 (NPS GIS) |
What listing means for this property
For an income-producing building, listing (individually or as a contributing building in a district) is the gateway to the 20% federal rehabilitation tax credit on qualified rehabilitation costs, often stackable with state credits. Work claiming the credit must follow the Secretary of the Interior's Standards and be approved in advance.
Listing does not restrict a private owner acting without federal money or permits; where federal funding or licensing is involved, Section 106 review applies.
General information, not legal or tax advice. Rules change; confirm with your State Historic Preservation Office or a qualified adviser.
Sources and further reading
- National Park Service, National Register of Historic Places database (snapshot May 2026), reference 80003467.
- Nomination form (PDF, National Archives) — catalog entry
- Wikipedia article (used for cross-checking only; text not reproduced here)
- Wikidata Q7138453
- This listing as JSON
Last updated October 2026. Found an error? See the editorial policy for how to report it.