Oakdale
Also known as: Mendenhall,Isaac,Estate

Why it's listed
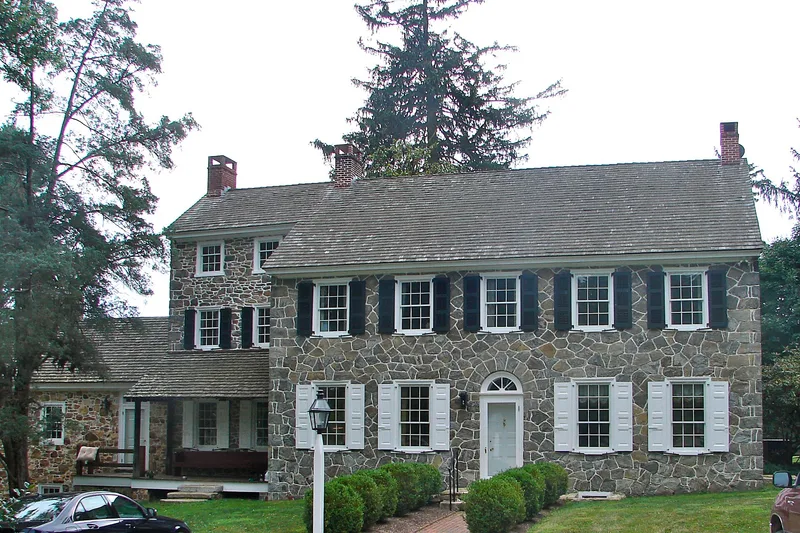
Built in 1840 by Isaac Mendenhall on Oakdale Farm beside the Brandywine Creek in Chester County, the farmhouse follows the proportions and floor plan of the nearby Springdale house, which Ellwood Mendenhall built in 1836, with changes such as a south bay window and a raised roof to form a third story. The Mendenhall family held the farm from 1684 into the mid 1920s. Isaac and Dinah Mendenhall were leading abolitionists who helped found the Society of Progressive Friends at Longwood in 1853. Their farm was the first stop north of the Delaware line on the Underground Railroad, and they often sheltered fugitives from the South. A square hideaway room in the old carriage house, reached through the loft and ventilated through gaps in the stonework, was used to conceal escaping slaves. The house is regarded as a good example of the plain but roomy homes of prosperous Quaker families in southeastern Pennsylvania.
Significance in brief: The nomination argues the property is significant for its association with Isaac and Dinah Mendenhall, abolitionists who sheltered fugitives on the Underground Railroad, and as a good example of the simple, spacious homes of prosperous southeastern Pennsylvania Friends. It also notes a concealed hideaway room in the carriage house used by fleeing slaves.
Machine-generated summary. This summary was generated by a language model from the official nomination document and has not been reviewed line by line by an editor. It may contain errors. Check the source document before relying on any detail. Source: nomination document (PDF) · National Archives catalog entry. NRHP reference 72001103, listed January 13, 1972. Summary generated October 2026 (model claude-haiku-5-5, prompt v1.1-2026-10-29, confidence medium).
Key facts
| Address | Hillendale Rd., Pennsbury Township, Chadds Ford |
|---|---|
| County | Chester County |
| Listed | January 13, 1972 |
| Reference number | 72001103 |
| Resource type | Building |
| Period of significance | 1840 |
| Areas of significance | Black, Architecture, Social History |
| Level of significance | National |
| Status (as stated in the nomination) | The present exterior is described as much as it was, with twentieth-century changes including removal of a north porch in the 1930s and addition of a screen porch by the present owners in the 1950s. |
| Acreage | 1 |
| Within district | Twin Bridges Rural Historic District |
| Coordinates | 39.86098, -75.62127 (NPS GIS) |
What listing means for this property
National Register listing is honorary: it recognises significance and does not restrict what a private owner may do without federal money or permits. It unlocks the 20% federal rehabilitation tax credit for income-producing buildings, state credits in many states, and Section 106 review when federal agencies are involved. See what listing means in practice.
General information, not legal or tax advice. Rules change; confirm with your State Historic Preservation Office or a qualified adviser.
Sources and further reading
- National Park Service, National Register of Historic Places database (snapshot May 2026), reference 72001103.
- Nomination form (PDF, National Archives) — catalog entry
- Wikipedia article (used for cross-checking only; text not reproduced here)
- Wikidata Q7073794
- This listing as JSON
Last updated October 2026. Found an error? See the editorial policy for how to report it.