Kinbawn

Why it's listed
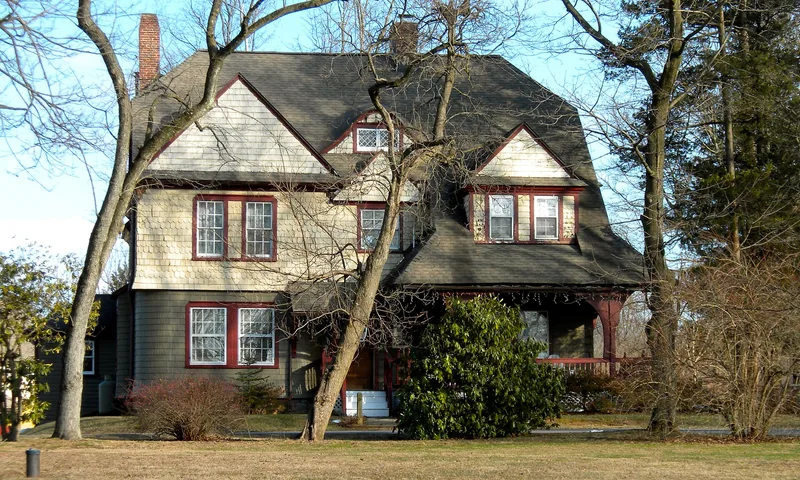
Built in 1888 as a summer house on a hilltop site in West Whiteland Township, Kinbawn is a two and one-half story frame house on a cut stone foundation. Architect Newton H. Culver of Philadelphia designed it for attorney R. Rowley Baker, who bought a lot in the Bradford Hills development in 1889. The development was intended as a second Bryn Mawr but went bankrupt in 1894, leaving only a handful of houses built. Kinbawn has a curved northwest corner, flared walls above the second level, scalloped wood shingles over novelty siding, and a horseshoe-shaped Dutch door. Its interior includes a stairway with oak-leaf carving and diamond-paned windows, and a third-floor servants' area. A frame stable and groom's quarters stands on the property. The house is significant for its Queen Anne design and as a remnant of a planned late nineteenth century residential community.
Significance in brief: The nomination argues the house is a well-preserved example of Queen Anne architecture and of a late nineteenth century planned residential development. It is described as a clear example of urban late 19th century aesthetics reaching rural Chester County, and one of the few documented, surviving commissions of its architectural firm.
Machine-generated summary. This summary was generated by a language model from the official nomination document and has not been reviewed line by line by an editor. It may contain errors. Check the source document before relying on any detail. Source: nomination document (PDF) · National Archives catalog entry. NRHP reference 84003280, listed September 6, 1984. Summary generated October 2026 (model claude-haiku-5-5, prompt v1.1-2026-10-29, confidence medium).
Key facts
| Address | 405 Highland Ave., West Whiteland |
|---|---|
| County | Chester County |
| Listed | September 6, 1984 |
| Reference number | 84003280 |
| Resource type | Building |
| Period of significance | 1880-1899 |
| Architect / builder | Newton H. Culver (architect) |
| Architectural style | Queen Anne/Shingle |
| Criteria |
|
| Areas of significance | Architecture |
| Level of significance | Local |
| Status (as stated in the nomination) | Residence, maintained by its owners |
| Acreage | 4.8 |
| Coordinates | 40.00325, -75.65209 (NPS GIS) |
What listing means for this property
National Register listing is honorary: it recognises significance and does not restrict what a private owner may do without federal money or permits. It unlocks the 20% federal rehabilitation tax credit for income-producing buildings, state credits in many states, and Section 106 review when federal agencies are involved. See what listing means in practice.
General information, not legal or tax advice. Rules change; confirm with your State Historic Preservation Office or a qualified adviser.
Sources and further reading
- National Park Service, National Register of Historic Places database (snapshot May 2026), reference 84003280.
- Nomination form (PDF, National Archives) — catalog entry
- Wikipedia article (used for cross-checking only; text not reproduced here)
- Wikidata Q6410420
- This listing as JSON
Last updated October 2026. Found an error? See the editorial policy for how to report it.