Ker-Feal

Why it's listed
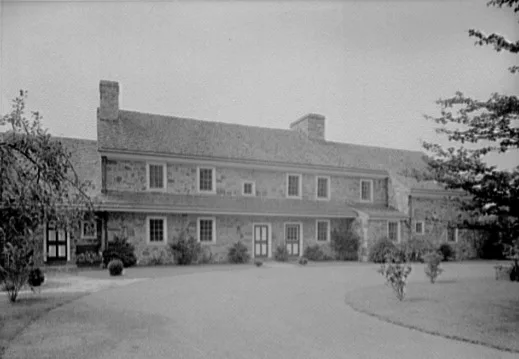
Ker-Feal is a stone country estate in West Pikeland Township, Chester County, Pennsylvania, set on 137.7 acres of fields and woodland at the end of a quarter-mile driveway. Its central block is a two-and-a-half story farmhouse that is believed to date to about 1775, with flanking wings and a garage, shed, and terraced gardens added in 1940-41 for Dr Albert C. Barnes, the Philadelphia physician, Argyrol inventor and art collector who founded The Barnes Foundation. The additions were designed by the Philadelphia firm Kneedler, Mirick & Zantzinger and built by local carpenter C. Raymond Davis. Barnes intended the property as a living museum of art and a satellite of the Foundation. The estate is valued for its Colonial Revival design, its stone and cedar-shingle construction, and the way its mid-twentieth-century additions were made to match the older house. Barnes's occupancy from 1940 to 1951 is treated as its most important period.
Significance in brief: The nomination argues the estate is significant for its association with Dr Albert C. Barnes, an art collector, educator and founder of The Barnes Foundation, whose ideas shaped the property. It also argues the estate is an excellent example of Colonial Revival design and typical mid-twentieth-century gentleman's farms in Chester County, built around an older stone house.
Machine-generated summary. This summary was generated by a language model from the official nomination document and has not been reviewed line by line by an editor. It may contain errors. Check the source document before relying on any detail. Source: nomination document (PDF) · National Archives catalog entry. NRHP reference 03001125, listed November 7, 2003. Summary generated October 2026 (model claude-haiku-5-5, prompt v1.1-2026-10-29, confidence medium).
Key facts
| Address | 1081 Bodine Rd., Chester Springs, West Pikeland Township |
|---|---|
| County | Chester County |
| Listed | November 7, 2003 |
| Reference number | 03001125 |
| Resource type | Building |
| Period of significance | 1940-1951 |
| Architect / builder | Kneedler, Mirick & Zantzinger (architect); C. Raymond Davis (builder) |
| Architectural style | Colonial Revival |
| Criteria |
|
| Areas of significance | Architecture, Art, Education |
| Level of significance | State |
| Status (as stated in the nomination) | Currently owned by The Barnes Foundation and undergoing architectural preservation and object conservation, with plans to open the property to visitors and scholars. |
| Acreage | 137.7 |
| Coordinates | 40.07709, -75.60894 (NPS GIS) |
What listing means for this property
National Register listing is honorary: it recognises significance and does not restrict what a private owner may do without federal money or permits. It unlocks the 20% federal rehabilitation tax credit for income-producing buildings, state credits in many states, and Section 106 review when federal agencies are involved. See what listing means in practice.
General information, not legal or tax advice. Rules change; confirm with your State Historic Preservation Office or a qualified adviser.
Sources and further reading
- National Park Service, National Register of Historic Places database (snapshot May 2026), reference 03001125.
- Nomination form (PDF, National Archives) — catalog entry
- Wikipedia article (used for cross-checking only; text not reproduced here)
- Wikidata Q12060985
- This listing as JSON
Last updated October 2026. Found an error? See the editorial policy for how to report it.