Woodward Inn

Why it's listed
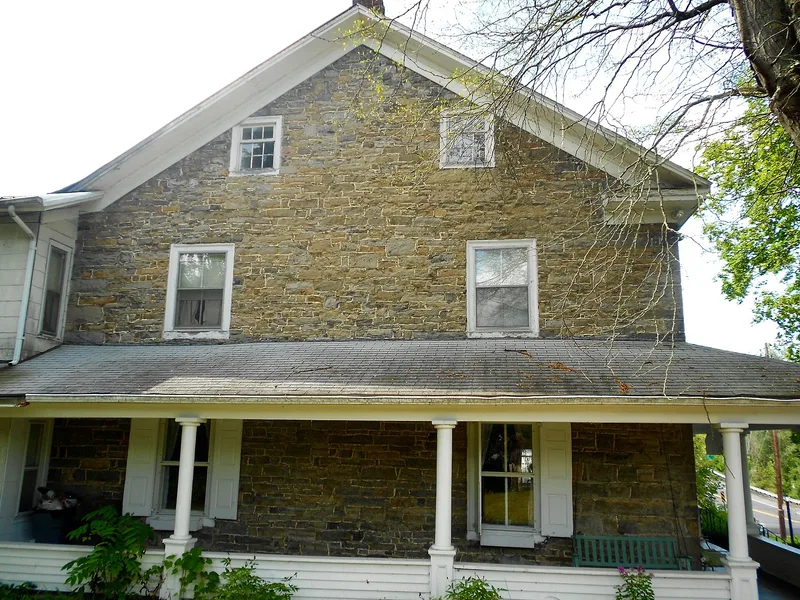
Built in 1814 of squared, roughly coursed limestone, the Woodward Inn is a two and one-half story building measuring 45 by 35 feet in plan, with a five-bay facade and twin entrances topped by semicircular stone arches. Its interior follows a Georgian plan with two rooms on each side of a central hall, and the first-floor rooms are joined by unusual arched openings. Original exterior hardware, including tapered handwrought straps and pintles, survives, as do early glass and shutters. The building was erected primarily through the efforts of John Motz, Jr. and his mother, Mary Whitmer Motz, and served as a stage stop on the road through the Woodward Narrows. Its Motz family associations are tied to the early mill and road network at the eastern end of Penns Valley. The inn is one of six stone inns known to remain in Centre County and is regarded as among the best preserved, comparable in quality to the Old Boalsburg Tavern of 1819.
Significance in brief: The nomination argues the inn is a well-preserved example of Georgian-plan tavern architecture and of Pennsylvania vernacular stone construction. It is described as one of only six known stone inns still standing in Centre County and is linked to the Motz family's role in early roads and the development of the Woodward agricultural community.
Machine-generated summary. This summary was generated by a language model from the official nomination document and has not been reviewed line by line by an editor. It may contain errors. Check the source document before relying on any detail. Source: nomination document (PDF) · National Archives catalog entry. NRHP reference 78002367, listed December 18, 1978. Summary generated October 2026 (model claude-haiku-5-5, prompt v1.1-2026-10-29, confidence medium).
Key facts
| Address | PA 45, Woodward |
|---|---|
| County | Centre County |
| Listed | December 18, 1978 |
| Reference number | 78002367 |
| Resource type | Building |
| Period of significance | 1800-1899 |
| Architect / builder | John Motz, Jr. and Mary Whitmer Motz (builders) |
| Architectural style | Georgian |
| Criteria |
|
| Areas of significance | Commerce, Architecture |
| Level of significance | Local |
| Status (as stated in the nomination) | The building was refurbished after a fire in the 1920s and again after the Second World War, and the form describes its condition as good. |
| Acreage | 0.1 |
| Coordinates | 40.89859, -77.35665 (NPS GIS) |
What listing means for this property
For an income-producing building, listing (individually or as a contributing building in a district) is the gateway to the 20% federal rehabilitation tax credit on qualified rehabilitation costs, often stackable with state credits. Work claiming the credit must follow the Secretary of the Interior's Standards and be approved in advance.
Listing does not restrict a private owner acting without federal money or permits; where federal funding or licensing is involved, Section 106 review applies.
General information, not legal or tax advice. Rules change; confirm with your State Historic Preservation Office or a qualified adviser.
Sources and further reading
- National Park Service, National Register of Historic Places database (snapshot May 2026), reference 78002367.
- Nomination form (PDF, National Archives) — catalog entry
- Wikipedia article (used for cross-checking only; text not reproduced here)
- Wikidata Q8033571
- This listing as JSON
Last updated October 2026. Found an error? See the editorial policy for how to report it.