Farmers' High School
Also known as: Pennsylvania State College; Pennsylvania State University

Why it's listed
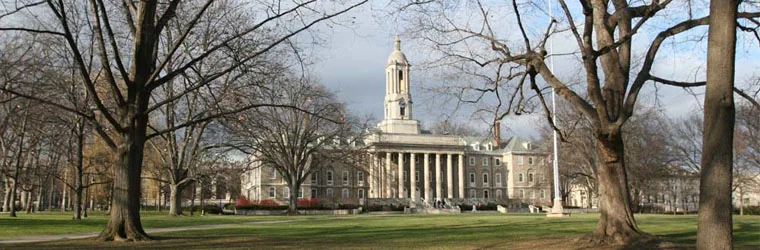
Centered on the Mall and Old Main Lawn at the University Park campus, the Old Campus district gathers buildings from the 1880s through the 1950s in arrangements that follow a planned layout. The Mall runs about 533 yards between Allen Street and the Egyptian Revival portals of Pattee Library. Old Main, rebuilt in 1929 from the original stones, is the campus symbol, with its limestone portico and bell tower. Carnegie Hall and McAllister Hall were completed in 1903 and 1905. West Halls, built between 1922 and 1937 by Charles Klauder, forms a Beaux-Arts quadrangle of three courtyards. The district is significant as a physical record of the school's growth from the Farmers' High School, founded through the Pennsylvania Agriculture Society, into the Pennsylvania State University. Its planned quadrangles and matched styles are also considered important in campus design.
Significance in brief: The nomination argues the district documents the establishment and growth of Pennsylvania's land grant institution, from the Farmers' High School through the Pennsylvania State College to the modern university. Its buildings and landscape follow a planned campus layout by Day and Klauder and record successive architectural styles. Some buildings are individually notable, while others gain importance from their place in the overall campus design.
Machine-generated summary. This summary was generated by a language model from the official nomination document and has not been reviewed line by line by an editor. It may contain errors. Check the source document before relying on any detail. Source: nomination document (PDF) · National Archives catalog entry. NRHP reference 81000538, listed September 11, 1981. Summary generated October 2026 (model claude-haiku-5-5, prompt v1.1-2026-10-29, confidence medium).
Key facts
| Address | College Ave. and Atherton St., State College |
|---|---|
| County | Centre County |
| Listed | September 11, 1981 |
| Reference number | 81000538 |
| Resource type | District |
| Period of significance | 1800-1899 |
| Architectural style | Georgian Revival, Neoclassic, Romanesque Revival, Dutch Colonial, Beaux-Arts influence, Art Deco, Egyptian Revival |
| Criteria |
|
| Areas of significance | Community Planning and Development, Landscape Architecture, Art, Education, Architecture, Social History, Agriculture |
| Level of significance | State |
| Acreage | 82 |
| Coordinates | 41.06757, -77.88068 (NPS GIS) |
What listing means for this property
This is a historic district. Buildings within its boundary are either contributing (they add to the district's significance) or non-contributing. Owners of contributing income-producing buildings can claim the 20% federal rehabilitation tax credit; homeowners should look at state credits. National Register districts impose no design review by themselves; a local historic district ordinance, if one exists, does (the difference explained).
General information, not legal or tax advice. Rules change; confirm with your State Historic Preservation Office or a qualified adviser.
Sources and further reading
- National Park Service, National Register of Historic Places database (snapshot May 2026), reference 81000538.
- Nomination form (PDF, National Archives) — catalog entry
- Wikipedia article (used for cross-checking only; text not reproduced here)
- Wikidata Q5435756
- This listing as JSON
Last updated October 2026. Found an error? See the editorial policy for how to report it.