Brockerhoff Mill
Also known as: Roopsburg Mill

Why it's listed
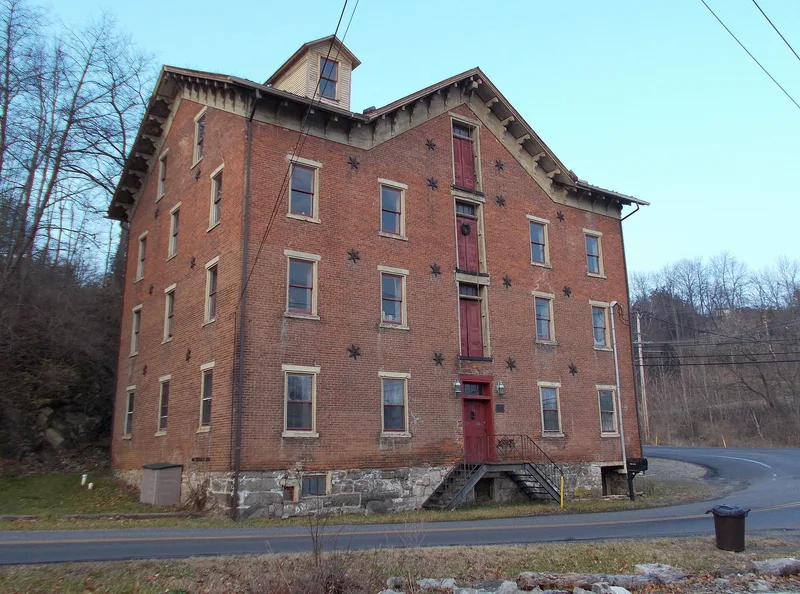
Built of brick on a heavy limestone foundation, the four-story Brockerhoff Mill stands beside Spring Creek about a mile west-southwest of Bellefonte. It measures 56 by 40 feet and retains timber framing with iron star bolts, queen post and king post roof trusses, and chamfered members. Its walls are 24 inches thick on the first floor, tapering to 12 inches on the fourth. The mill is associated with a head race roughly 3100 feet long, now overgrown, and a basement pool that once drove the machinery. The site was used for industry from 1795, and Henry Brockerhoff, a Bellefonte businessman, acquired the complex in 1847. The mill is noted as one of only three masonry mills in Centre County and one of only two brick mill buildings still standing. Its ties to Brockerhoff and to Bellefonte's postwar prosperity give it its importance.
Significance in brief: The nomination argues the mill is one of only three masonry-walled mills in Centre County and one of only two brick mill buildings still standing. It is associated with Henry Brockerhoff, a leading businessman during Bellefonte's commercial and industrial boom, and is presented as a physical example of the economic and geographic forces that shaped Bellefonte's architecture.
Machine-generated summary. This summary was generated by a language model from the official nomination document and has not been reviewed line by line by an editor. It may contain errors. Check the source document before relying on any detail. Source: nomination document (PDF) · National Archives catalog entry. NRHP reference 79002180, listed May 1, 1979. Summary generated October 2026 (model claude-haiku-5-5, prompt v1.1-2026-10-29, confidence medium).
Key facts
| Address | SW of Bellefonte on PA 550, Benner Township, Bellefonte |
|---|---|
| County | Centre County |
| Listed | May 1, 1979 |
| Reference number | 79002180 |
| Resource type | Building |
| Period of significance | c. 1862 |
| Areas of significance | Industry, Architecture |
| Level of significance | Local |
| Status (as stated in the nomination) | The building is described as in good condition, with the owner stabilizing the structure and planning adaptive rehabilitation; the machinery was removed in the early 1940s. |
| Acreage | 1.8 |
| Coordinates | 40.90044, -77.79903 (NPS GIS) |
What listing means for this property
For an income-producing building, listing (individually or as a contributing building in a district) is the gateway to the 20% federal rehabilitation tax credit on qualified rehabilitation costs, often stackable with state credits. Work claiming the credit must follow the Secretary of the Interior's Standards and be approved in advance.
Listing does not restrict a private owner acting without federal money or permits; where federal funding or licensing is involved, Section 106 review applies.
General information, not legal or tax advice. Rules change; confirm with your State Historic Preservation Office or a qualified adviser.
Sources and further reading
- National Park Service, National Register of Historic Places database (snapshot May 2026), reference 79002180.
- Nomination form (PDF, National Archives) — catalog entry
- Wikipedia article (used for cross-checking only; text not reproduced here)
- Wikidata Q4972783
- This listing as JSON
Last updated October 2026. Found an error? See the editorial policy for how to report it.