Summit Hill High School

Why it's listed
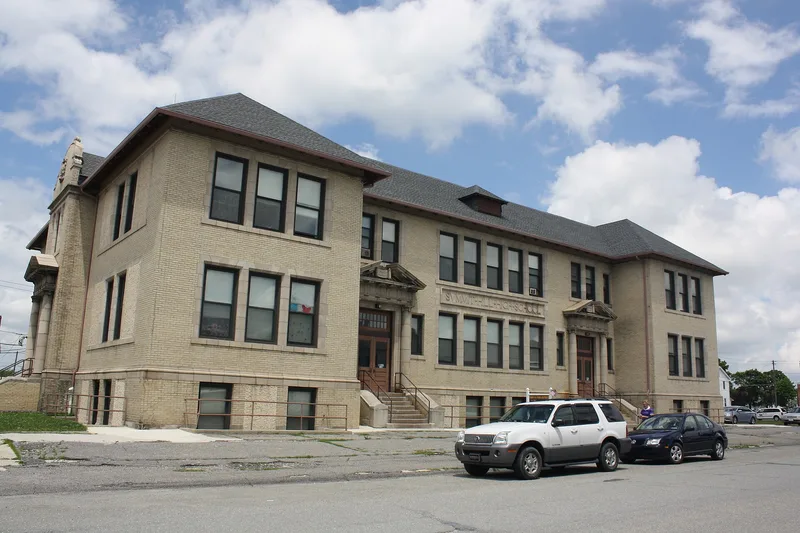
Built in 1911 on a residential street along the ridge of Pisgah Mountain in Summit Hill, Carbon County, this three-story brick school has a symmetrical H-shaped plan with terra cotta detailing that simulates limestone. Its entry portals on the south, east and west facades have paired smooth columns, egg and dart capitals, and scrolls dedicated to European figures such as Plato, Socrates, Beethoven and Chopin. The school was the only remaining school building in the town and was the focus of community life, hosting an annual Chautauqua visit beginning in 1919 and the town's basketball and debate teams. The school is valued for its educational role in a coalfield community, where schools were seen as a path to a better life. Its exterior has retained a high degree of integrity. After a period of neglect from the late 1960s to 1997, the building was renovated and converted to apartments, with the first-floor main hall largely preserved.
Significance in brief: The nomination argues the school was the educational and cultural focus of Summit Hill and reflects the value placed on secondary education in the coalfields. It is also presented as a distinctive, highly ornamented building, notable for its terra cotta entry portals, decorative features and surviving interior elements.
Machine-generated summary. This summary was generated by a language model from the official nomination document and has not been reviewed line by line by an editor. It may contain errors. Check the source document before relying on any detail. Source: nomination document (PDF) · National Archives catalog entry. NRHP reference 01000138, listed February 16, 2001. Summary generated October 2026 (model claude-haiku-5-5, prompt v1.1-2026-10-29, confidence medium).
Key facts
| Address | 124 W. Hazard St., Summit Hill |
|---|---|
| County | Carbon County |
| Listed | February 16, 2001 |
| Reference number | 01000138 |
| Resource type | Building |
| Period of significance | 1911-1950 |
| Architectural style | Renaissance Revival |
| Criteria |
|
| Areas of significance | Education, Architecture |
| Level of significance | Local |
| Status (as stated in the nomination) | Renovated in 1997 and converted to low and moderate income apartments; the second floor auditorium was severely damaged by neglect. |
| Acreage | 0.9 |
| Coordinates | 40.82633, -75.87442 (NPS GIS) |
What listing means for this property
For a publicly owned building or structure, listing mainly matters when federal funds, permits or licences are involved: projects then go through Section 106 review so effects on the property are considered. Listing also strengthens applications for preservation grants and, for leased income-producing uses, can enable the federal rehabilitation tax credit.
General information, not legal or tax advice. Rules change; confirm with your State Historic Preservation Office or a qualified adviser.
Sources and further reading
- National Park Service, National Register of Historic Places database (snapshot May 2026), reference 01000138.
- Nomination form (PDF, National Archives) — catalog entry
- Wikipedia article (used for cross-checking only; text not reproduced here)
- Wikidata Q7637814
- This listing as JSON
Last updated October 2026. Found an error? See the editorial policy for how to report it.