Packer, Harry, Mansion

Why it's listed
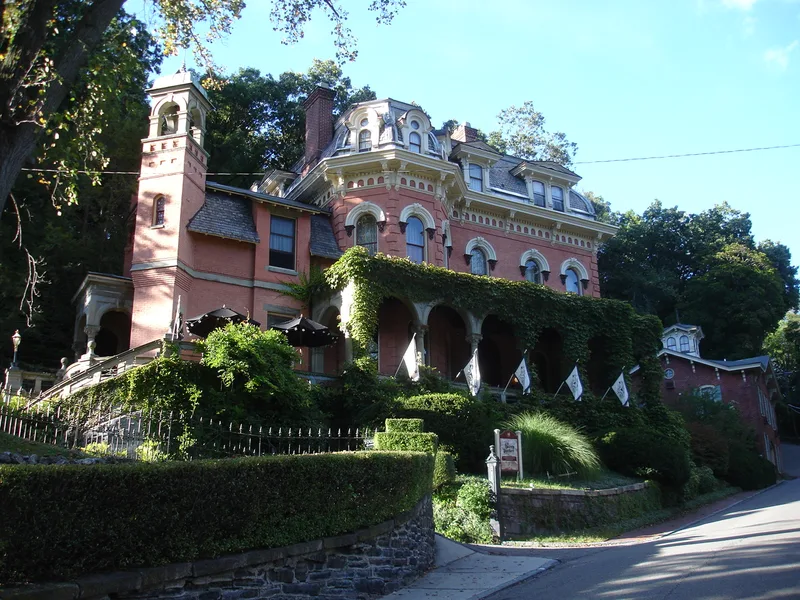
Built in 1874 in red brick and green Vermont sandstone, the Harry Packer mansion stands in Mauch Chunk, now Jim Thorpe, Pennsylvania, on its original site. It is a two and one-half story house with four bays across, Italianate windows set in heavy castiron dripstones, and a veranda whose semi-circular arches rest on Corinthian columns. A two-story three-sided bay projects on the left of the facade, and a mansard roof carries hooded dormers. The castiron cornice, with its arch motif, medallions and dentils, is singled out as unusual. A bell tower rises from the side extension, though it is purely ornamental and contains no bell. The seventeen-room interior has English tile floors, a library with carved mahogany woodwork in Gothic Victorian style, and leaded stained glass. The house was built for Harry Packer, son of Asa Packer, and recalls the years when the town's wealthy families made it a commercial and transport center and a summer retreat.
Significance in brief: The mansion is argued to reflect the wealth of the Packer family and the town's past as a prosperous commercial and transport center and vacation haven for the wealthy. It is described as a fine example of Victorian architecture adapted in a vernacular style, with a strongly Italian Renaissance character, an unusual and outstanding castiron cornice, and an interior, particularly the library, of excellent work.
Machine-generated summary. This summary was generated by a language model from the official nomination document and has not been reviewed line by line by an editor. It may contain errors. Check the source document before relying on any detail. Source: nomination document (PDF) · National Archives catalog entry. NRHP reference 74001766, listed November 20, 1974. Summary generated October 2026 (model claude-haiku-5-5, prompt v1.1-2026-10-29, confidence high).
Key facts
| Address | Packer Rd., Jim Thorpe |
|---|---|
| County | Carbon County |
| Listed | November 20, 1974 |
| Reference number | 74001766 |
| Resource type | Building |
| Period of significance | 1874 |
| Architectural style | Italianate, Victorian vernacular adaptation |
| Criteria |
|
| Areas of significance | Architecture |
| Level of significance | Local |
| Status (as stated in the nomination) | Original site; exterior unaltered; interior woodwork remains except the dining room; original furniture removed in 1912; condition rated excellent. |
| Acreage | 5 |
| Within district | Old Mauch Chunk Historic District |
| Coordinates | 40.86481, -75.73769 (NPS GIS) |
What listing means for this property
National Register listing is honorary for a privately owned home: it does not by itself restrict what an owner may do with their own money, and it does not require public access. Restrictions come from local landmark or historic-district ordinances, which are separate (how they differ).
Owner-occupied houses are not eligible for the 20% federal rehabilitation tax credit, which applies to income-producing buildings, but many states offer credits for homeowners. Listing also opens the door to preservation easements and to buying a plaque. Start with what listing means for homeowners, renovating a listed house and selling one.
General information, not legal or tax advice. Rules change; confirm with your State Historic Preservation Office or a qualified adviser.
Sources and further reading
- National Park Service, National Register of Historic Places database (snapshot May 2026), reference 74001766.
- Nomination form (PDF, National Archives) — catalog entry
- Wikipedia article (used for cross-checking only; text not reproduced here)
- Wikidata Q5671437
- This listing as JSON
Last updated October 2026. Found an error? See the editorial policy for how to report it.